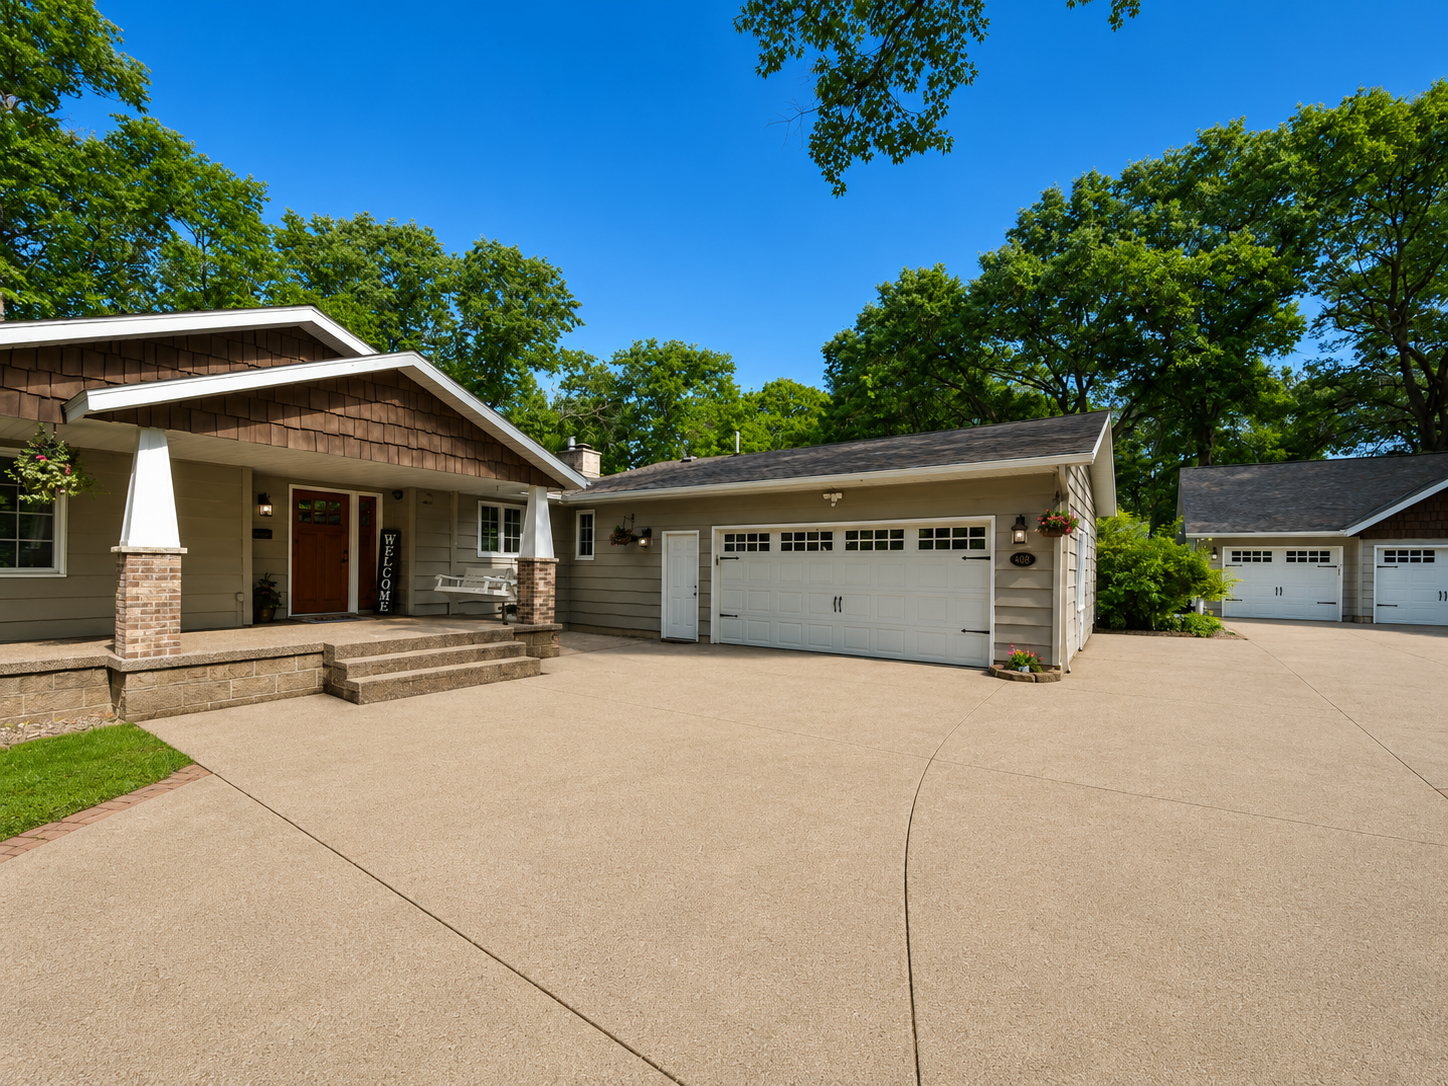
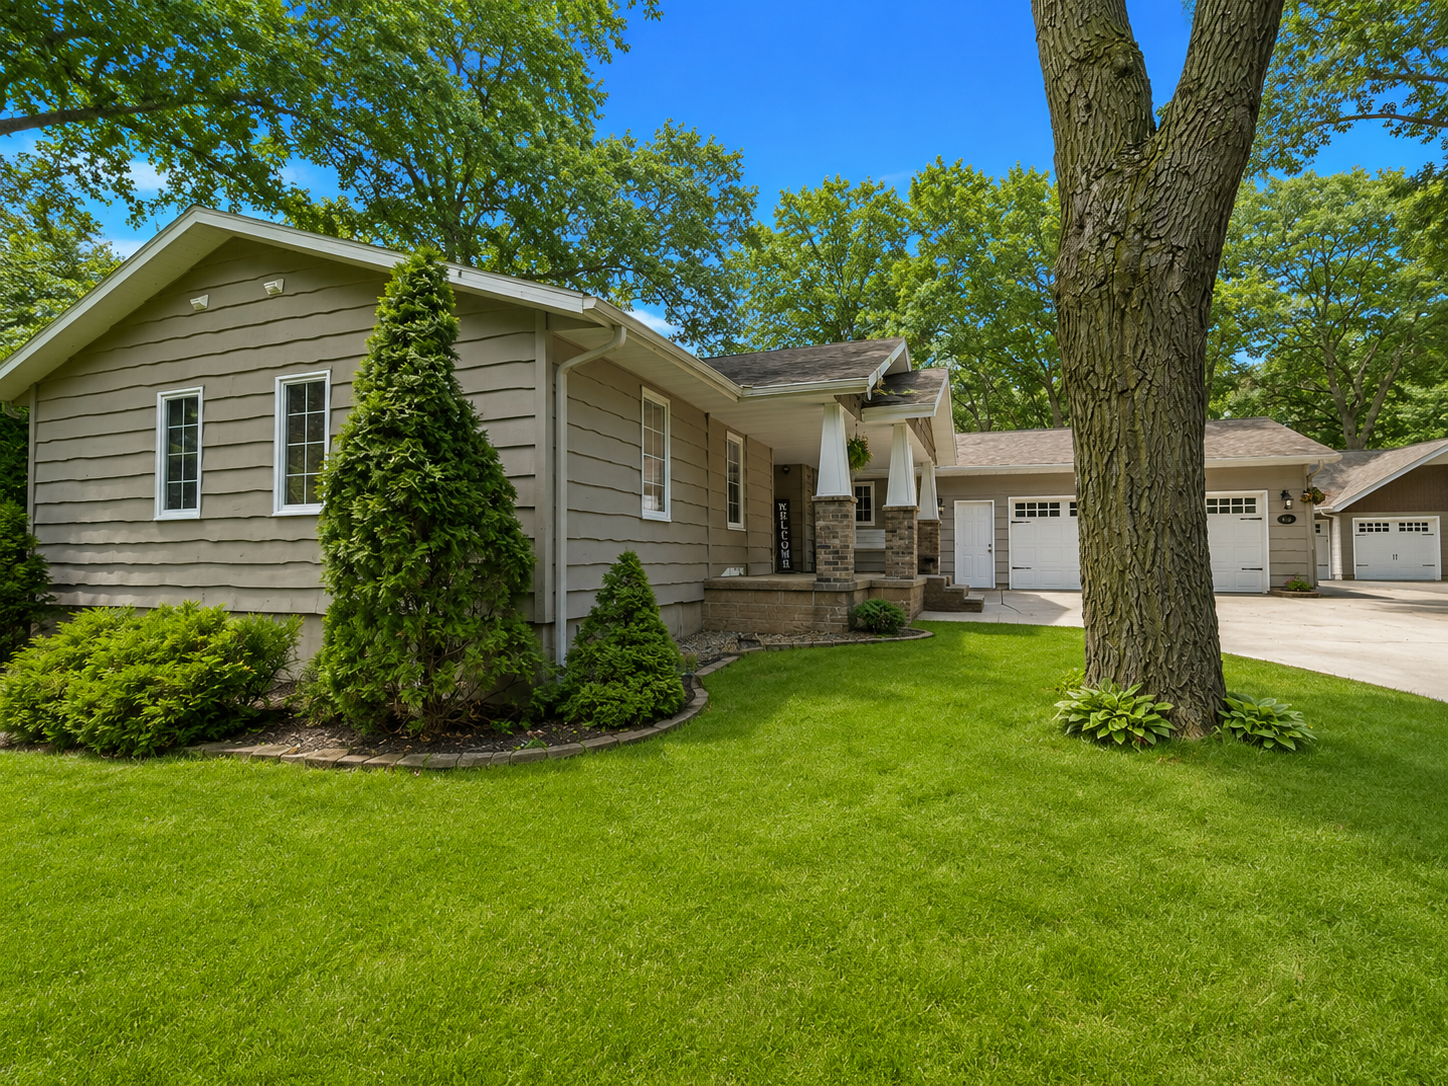
Single-story home with a covered porch, attached double garage, and wide concrete driveway.
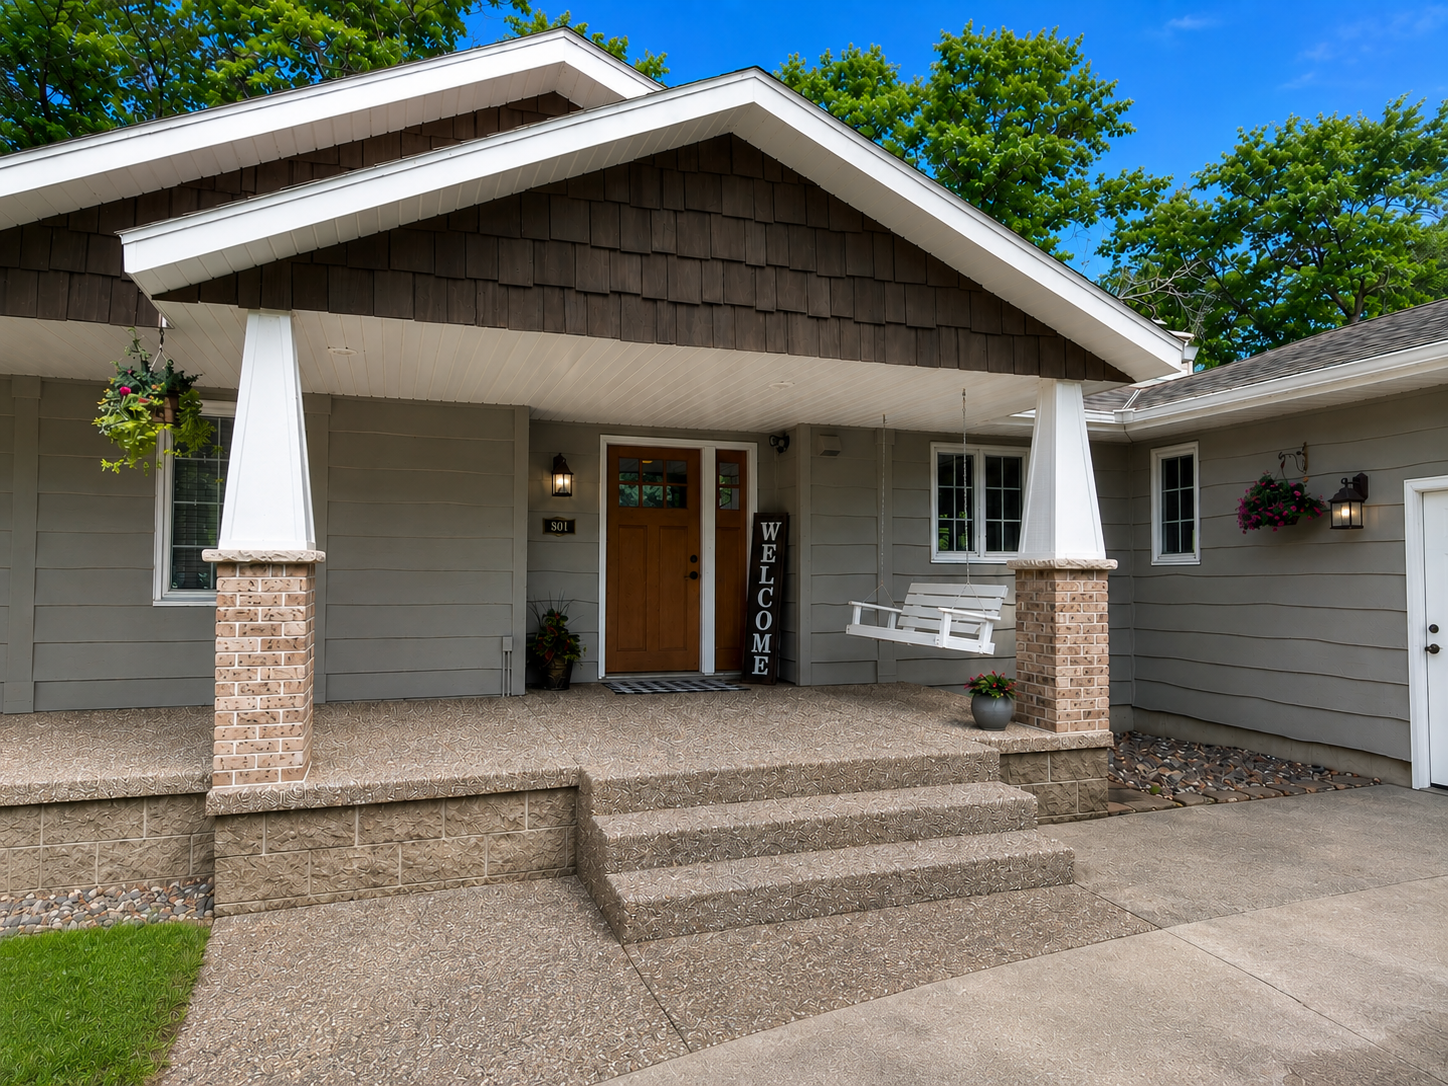
Gray home with a covered porch, brick-based columns, and a white porch swing.
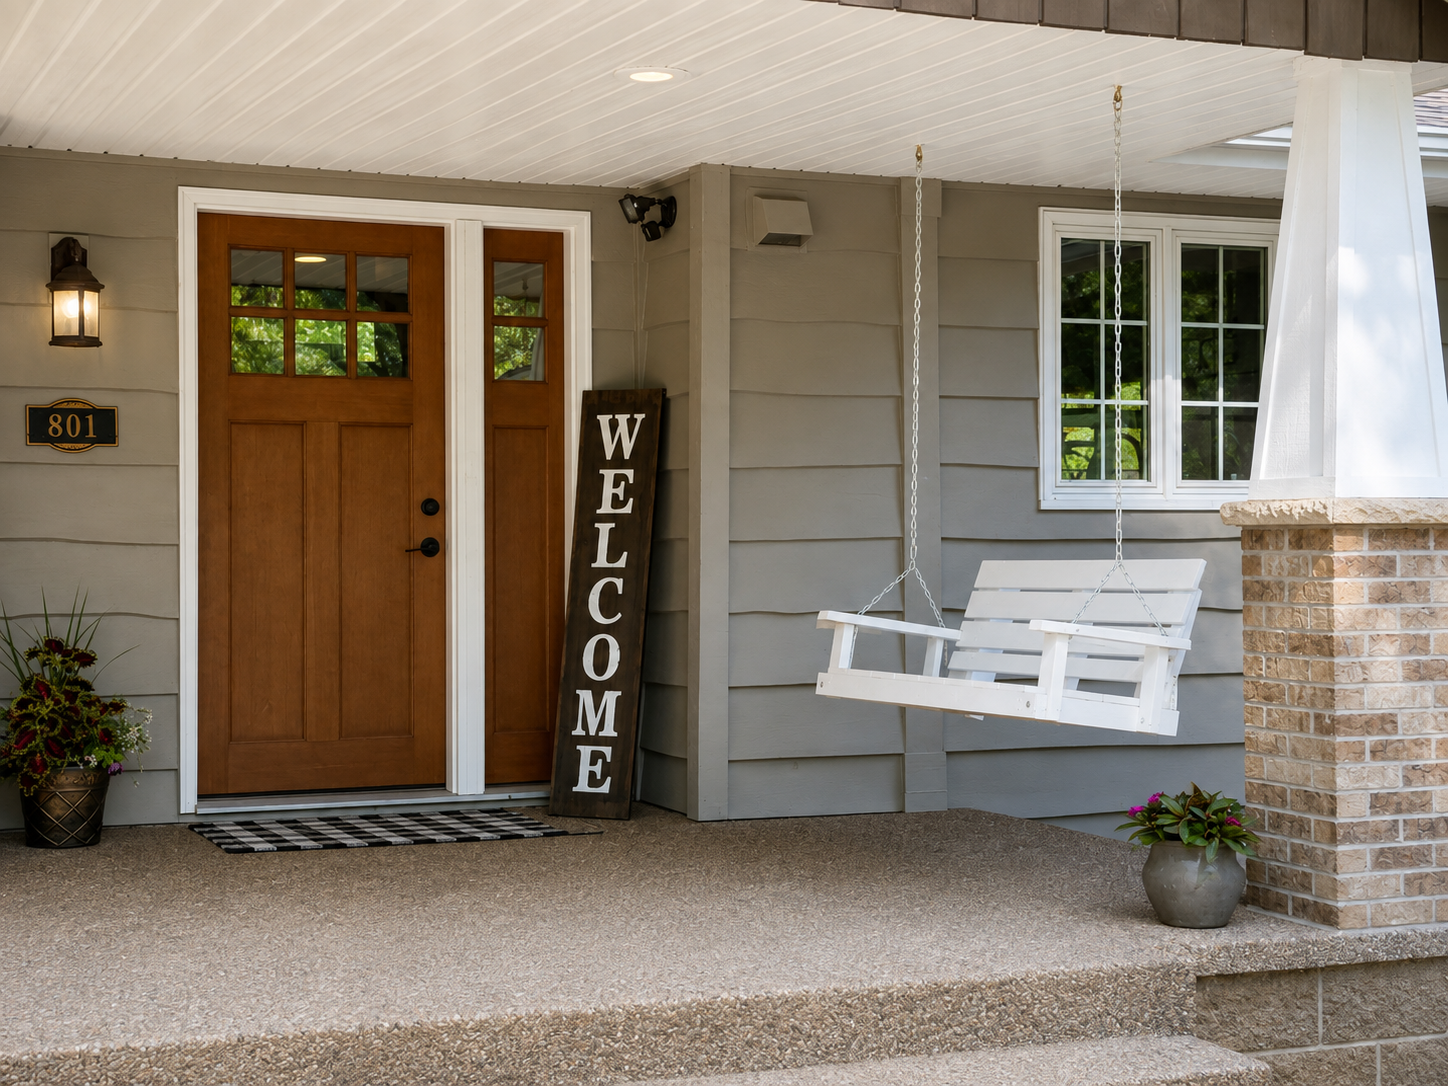
Covered front porch with a wooden entry door, hanging white swing, and brick column.
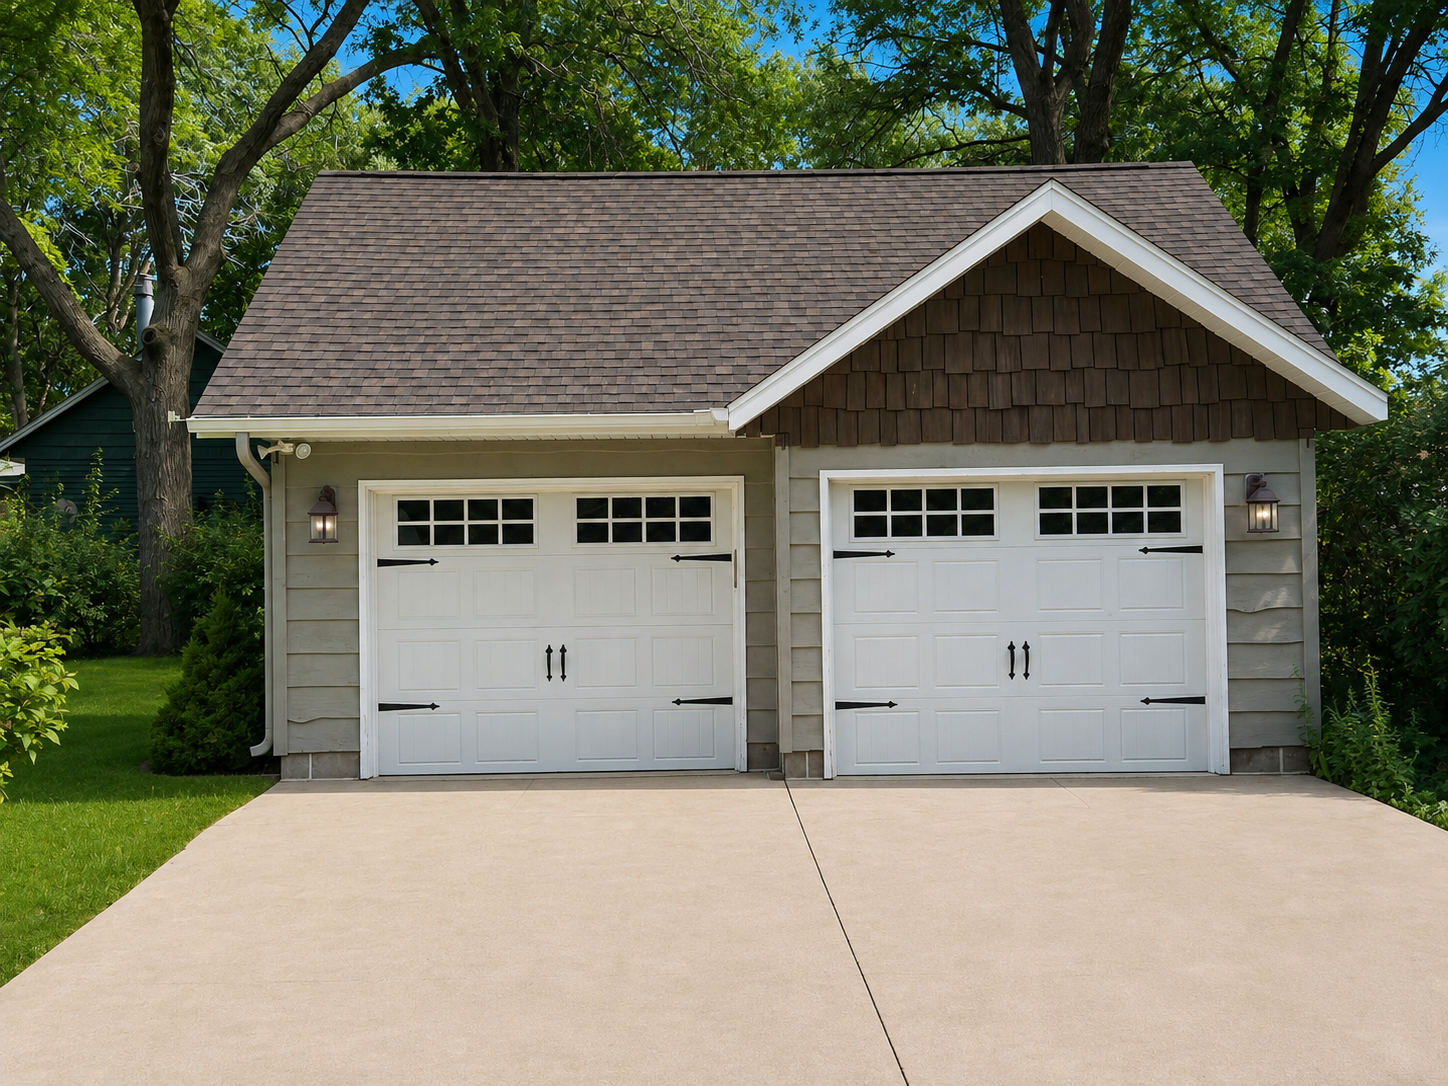
Two-car garage with white doors and a brown shingled gable beneath mature trees.
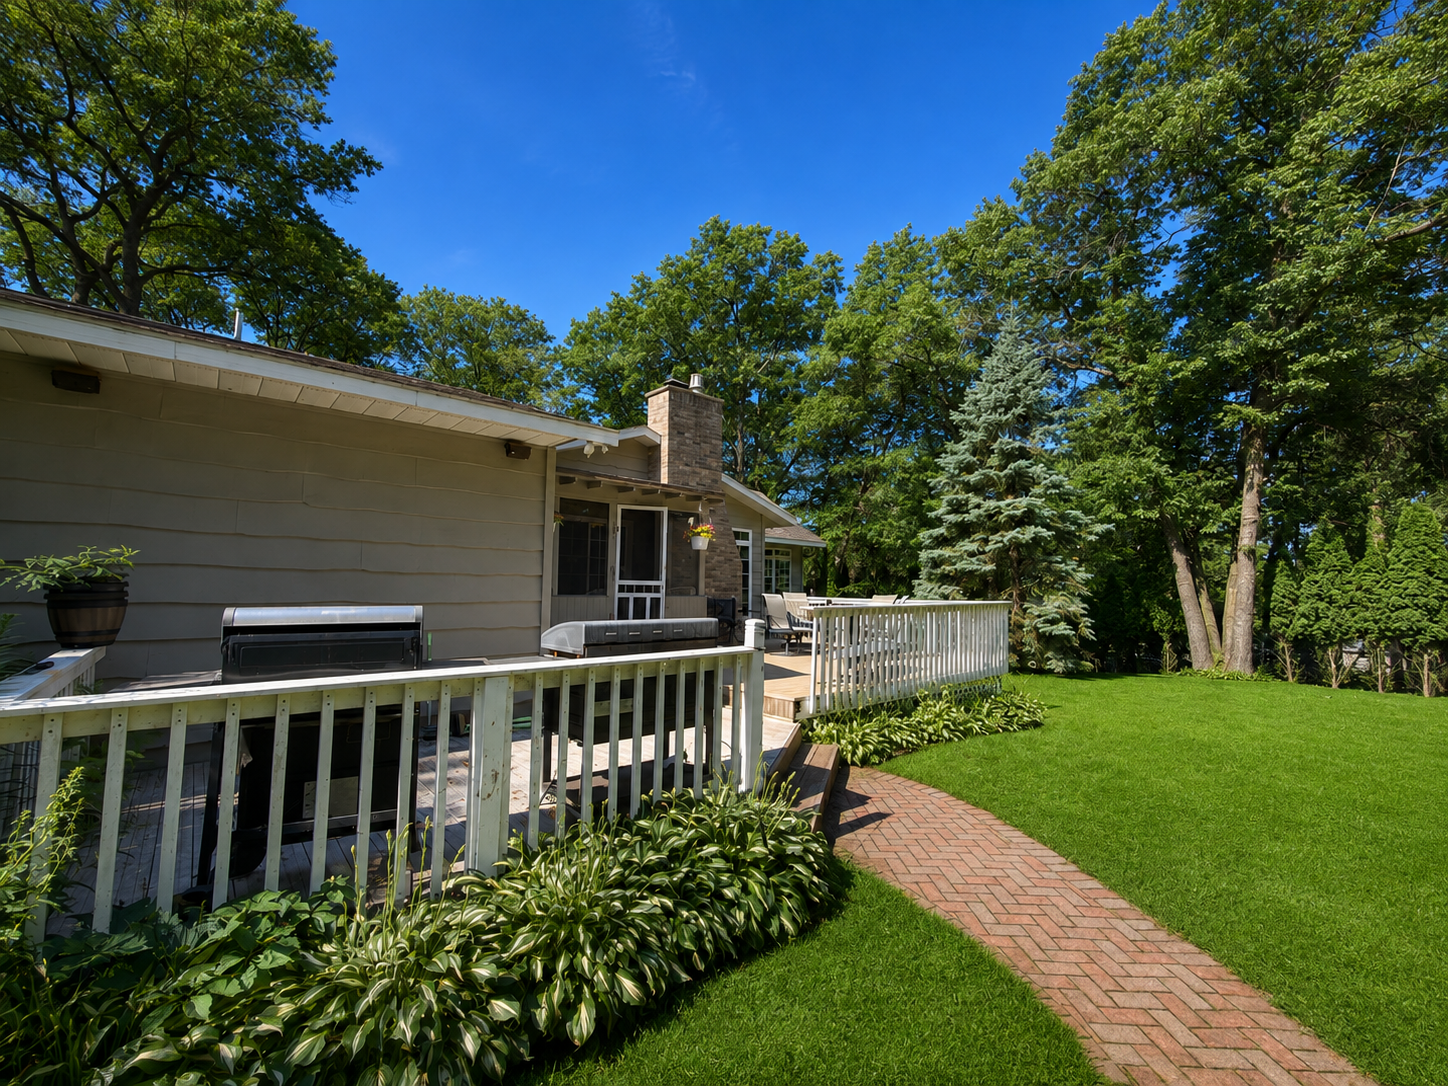
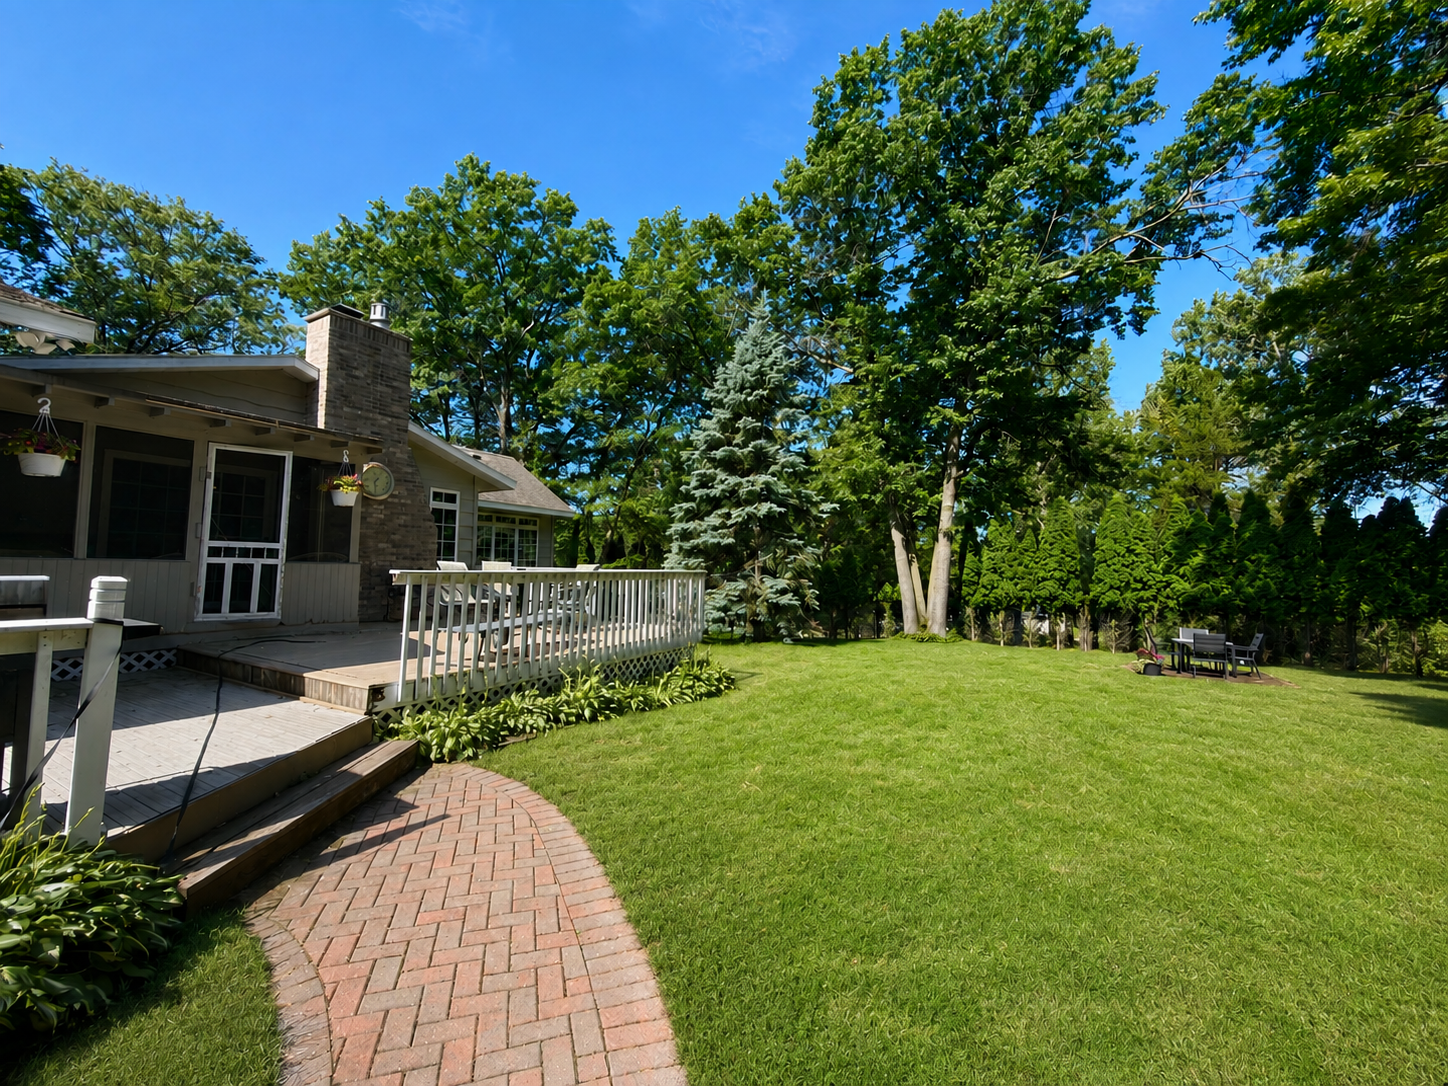
Rear deck with white railing, outdoor grill, brick path, and wooded lawn.
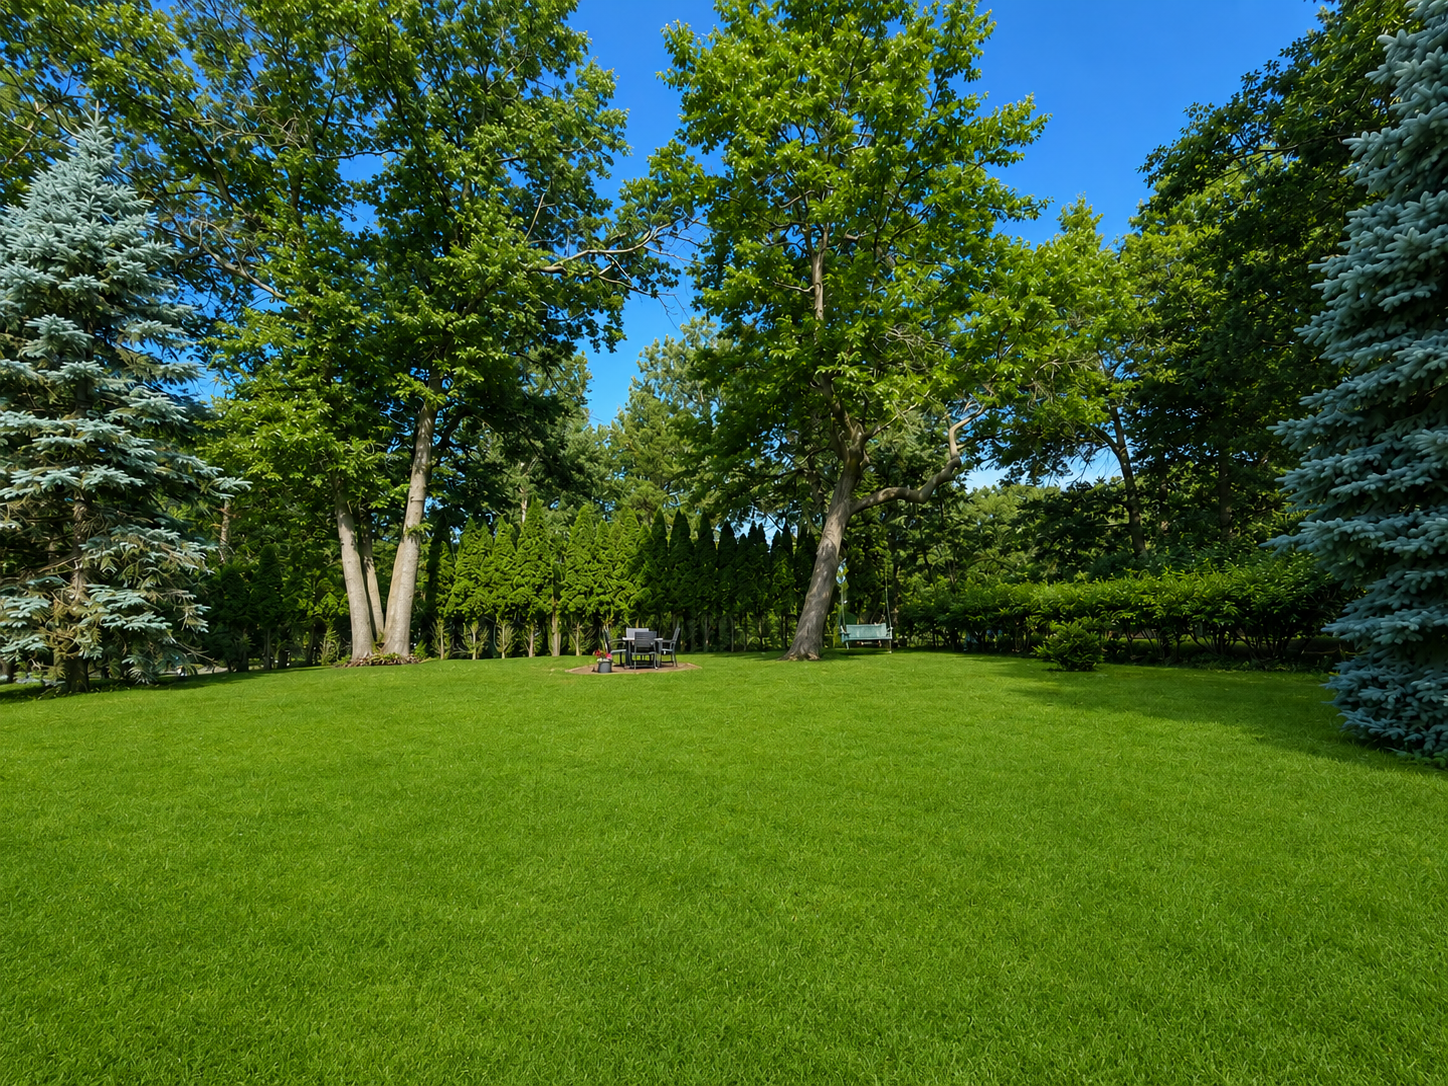
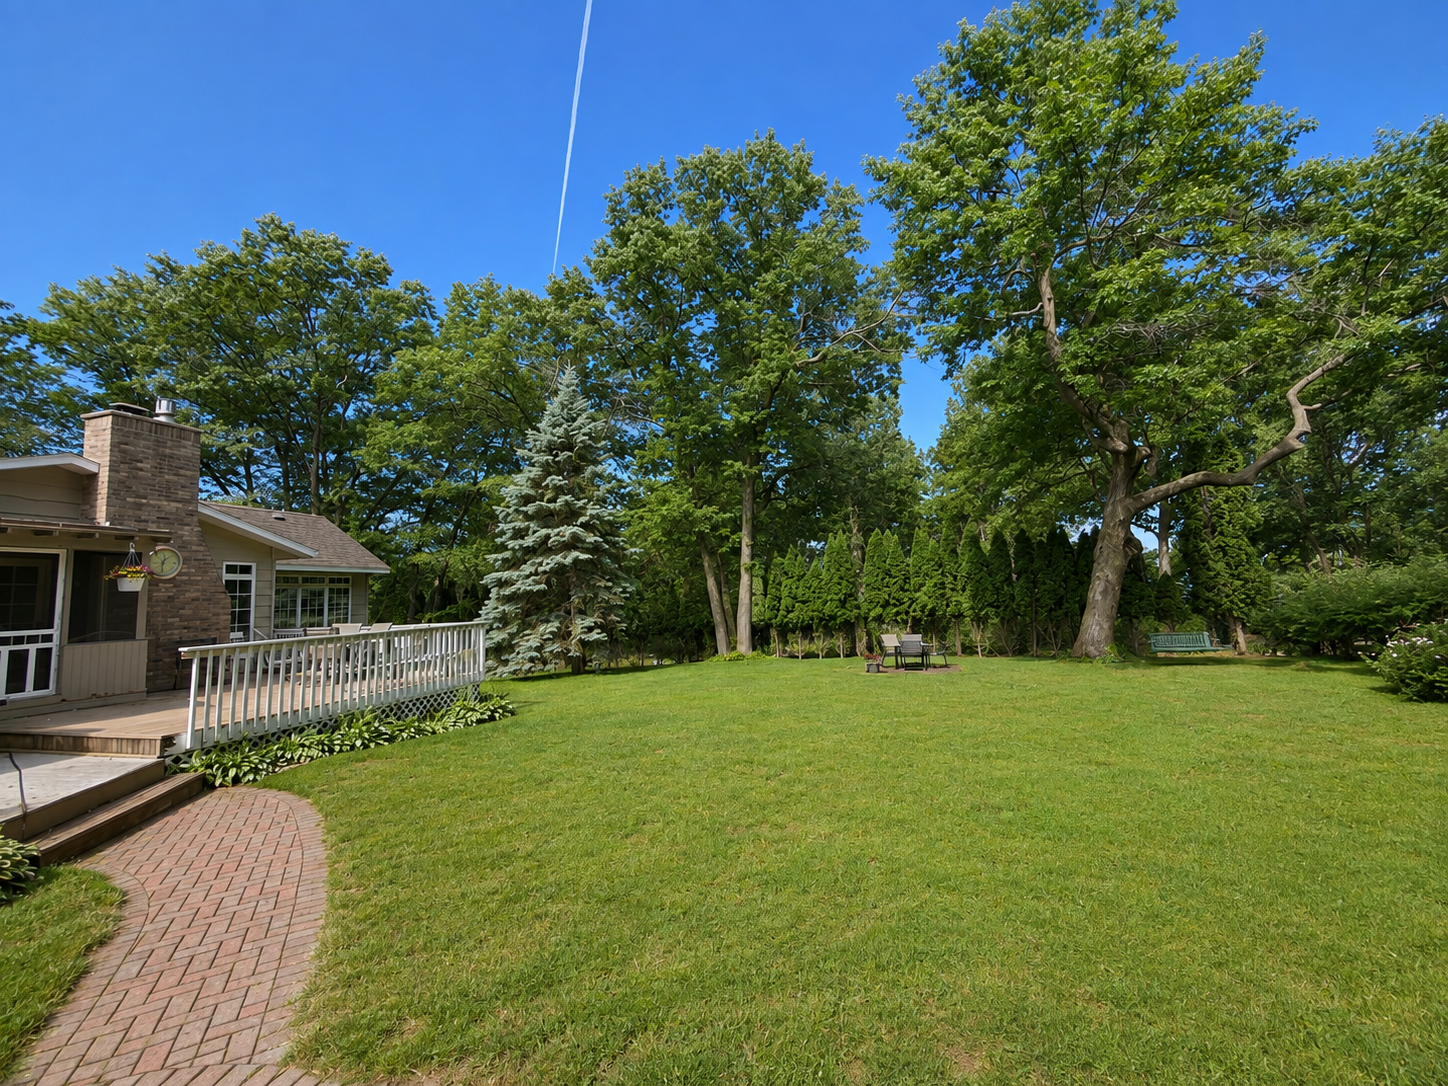
Spacious green backyard lawn with mature shade trees, evergreen borders, and a small seating area.
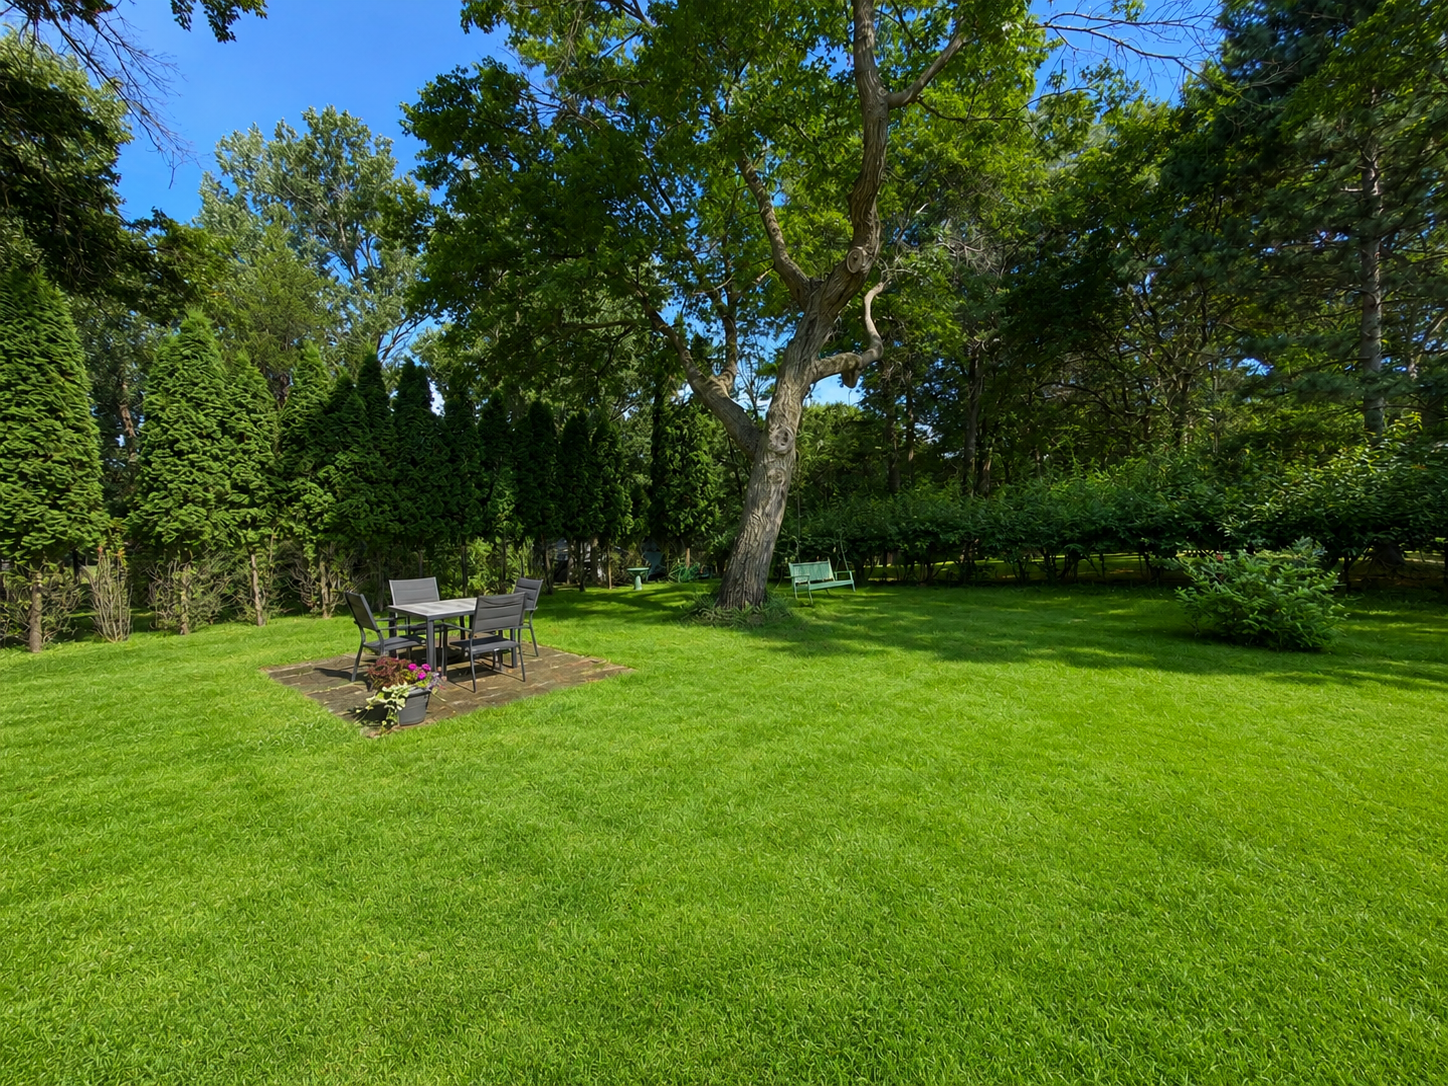
Spacious backyard with a broad lawn, mature shade trees, hedges, and a stone patio dining area.
Backyard with a raised deck, curved brick path, broad lawn, and mature trees.
Backyard lawn with mature trees, a white-railed deck, and a curved brick walkway.
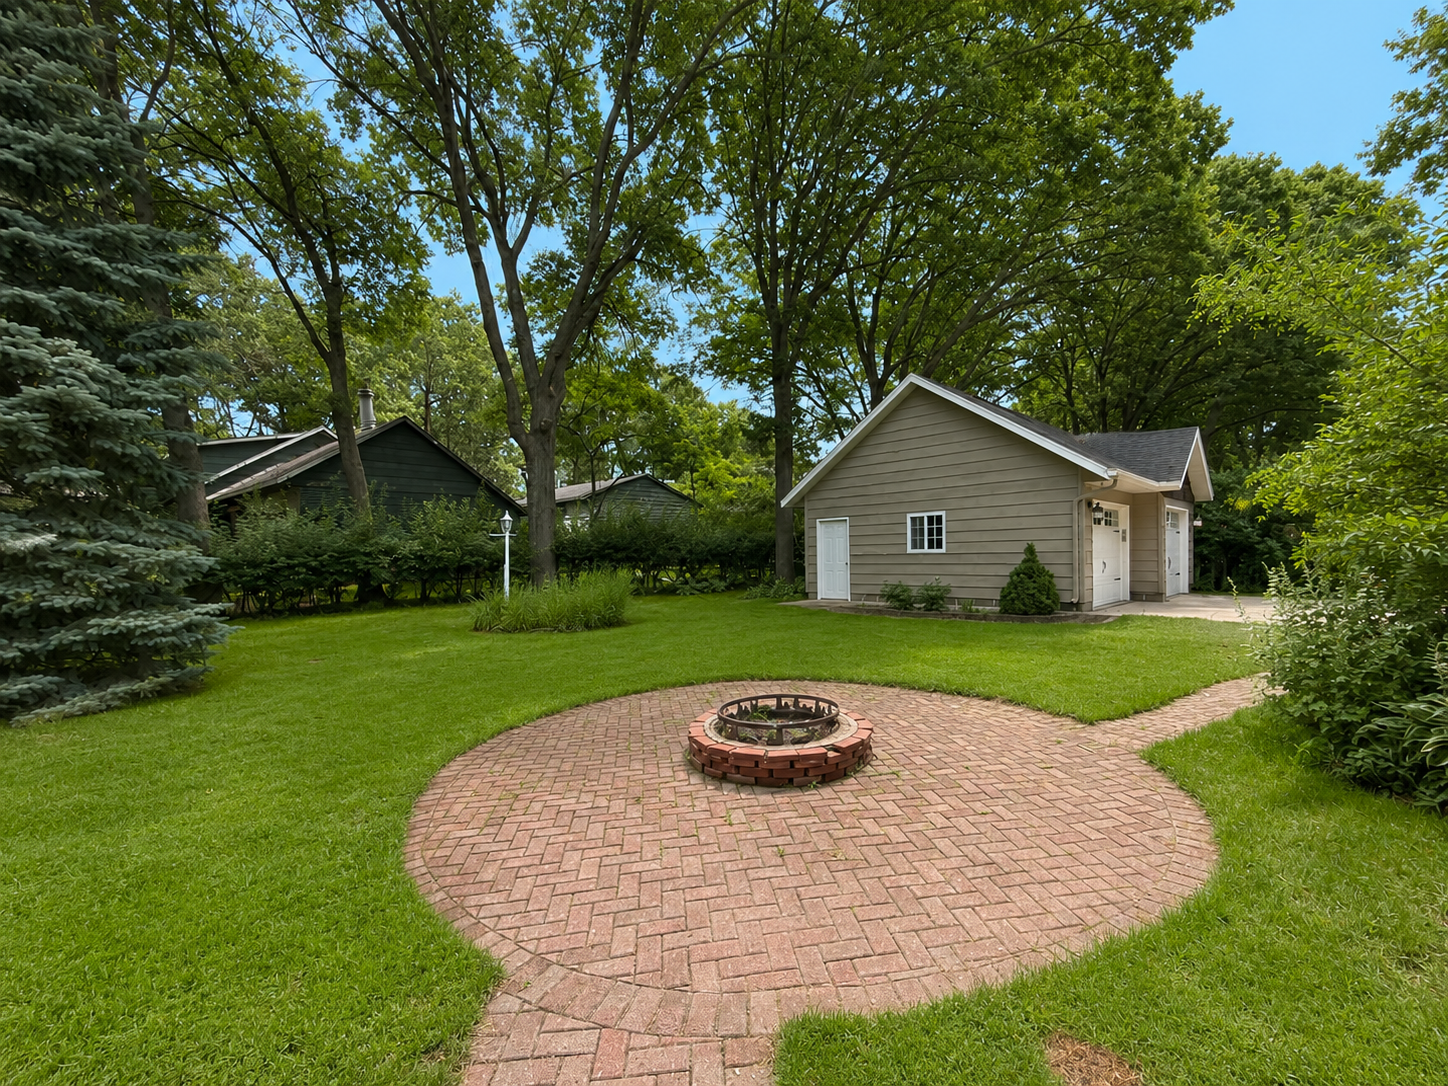
Landscaped backyard with a small detached building and a circular brick fire-pit patio.
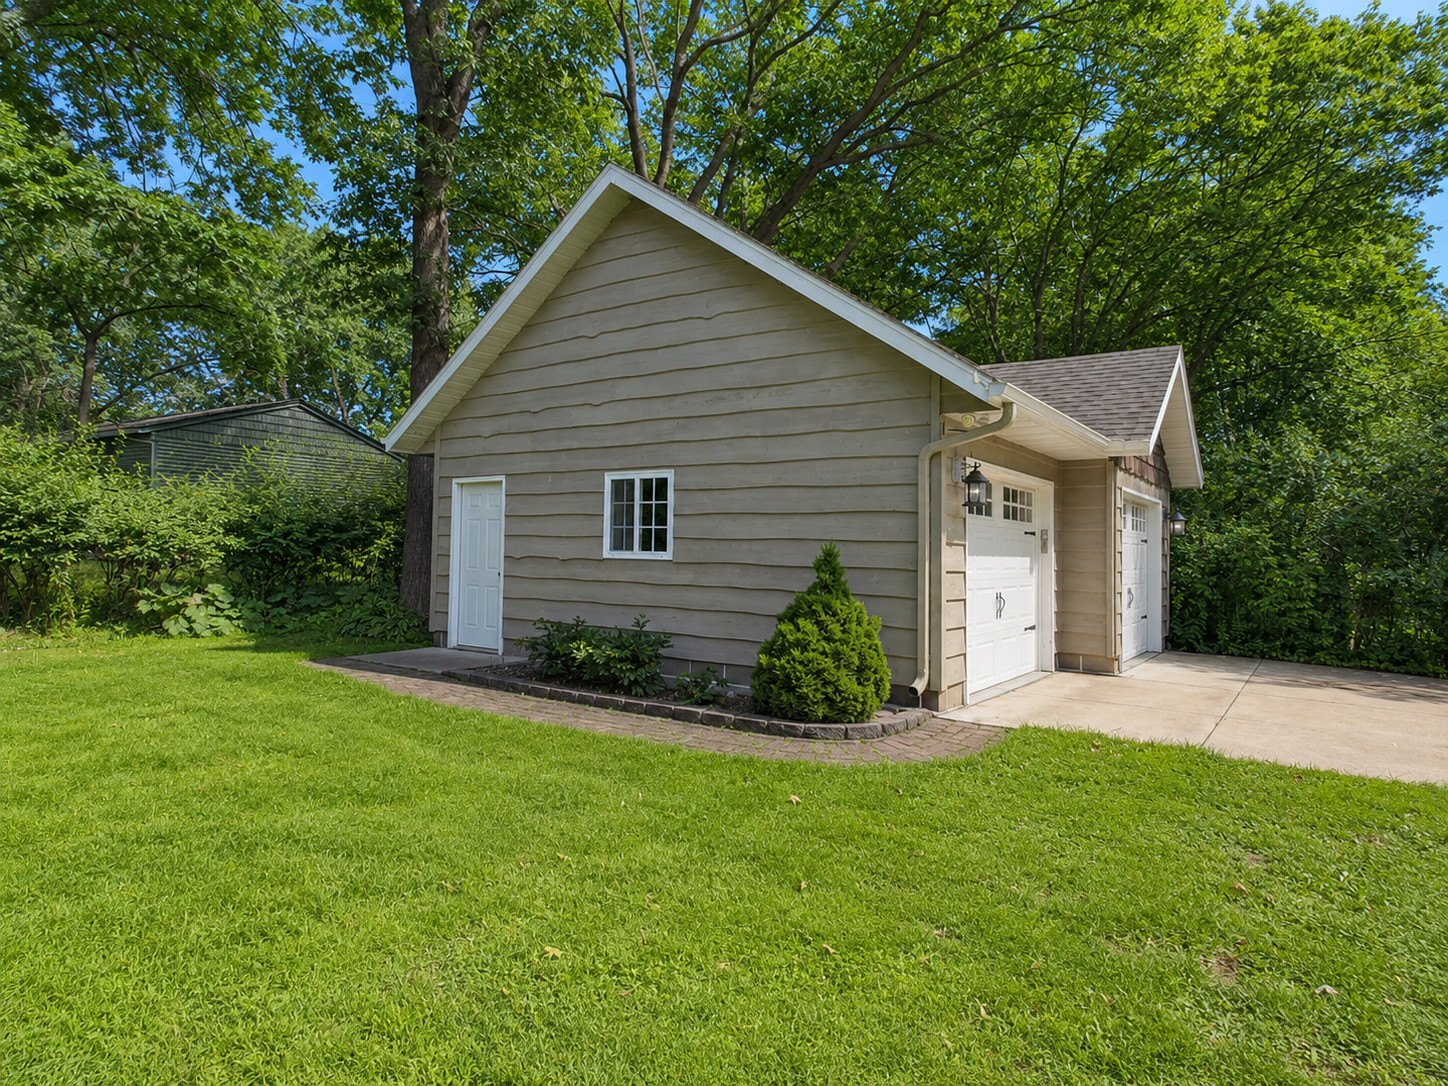
Detached two-door garage with taupe siding, a concrete driveway, and a green lawn.
Gray-sided home with a covered entry, multiple garage doors, mature trees, and a broad lawn.
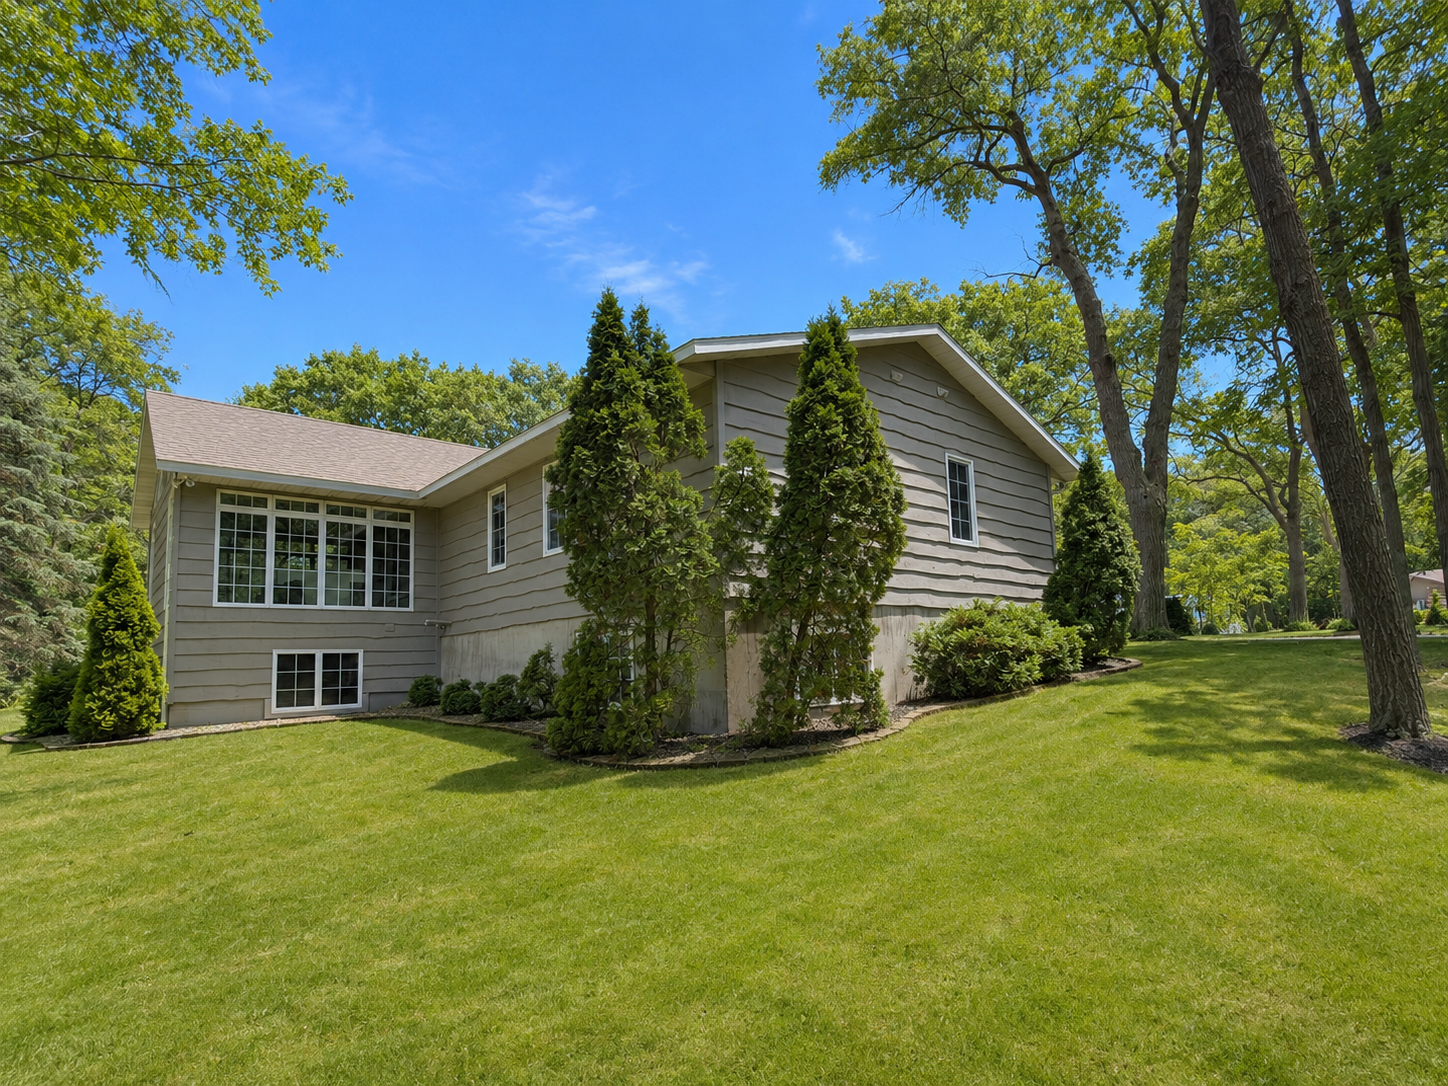
Gray-sided house with large windows, mature trees, and a broad lawn.
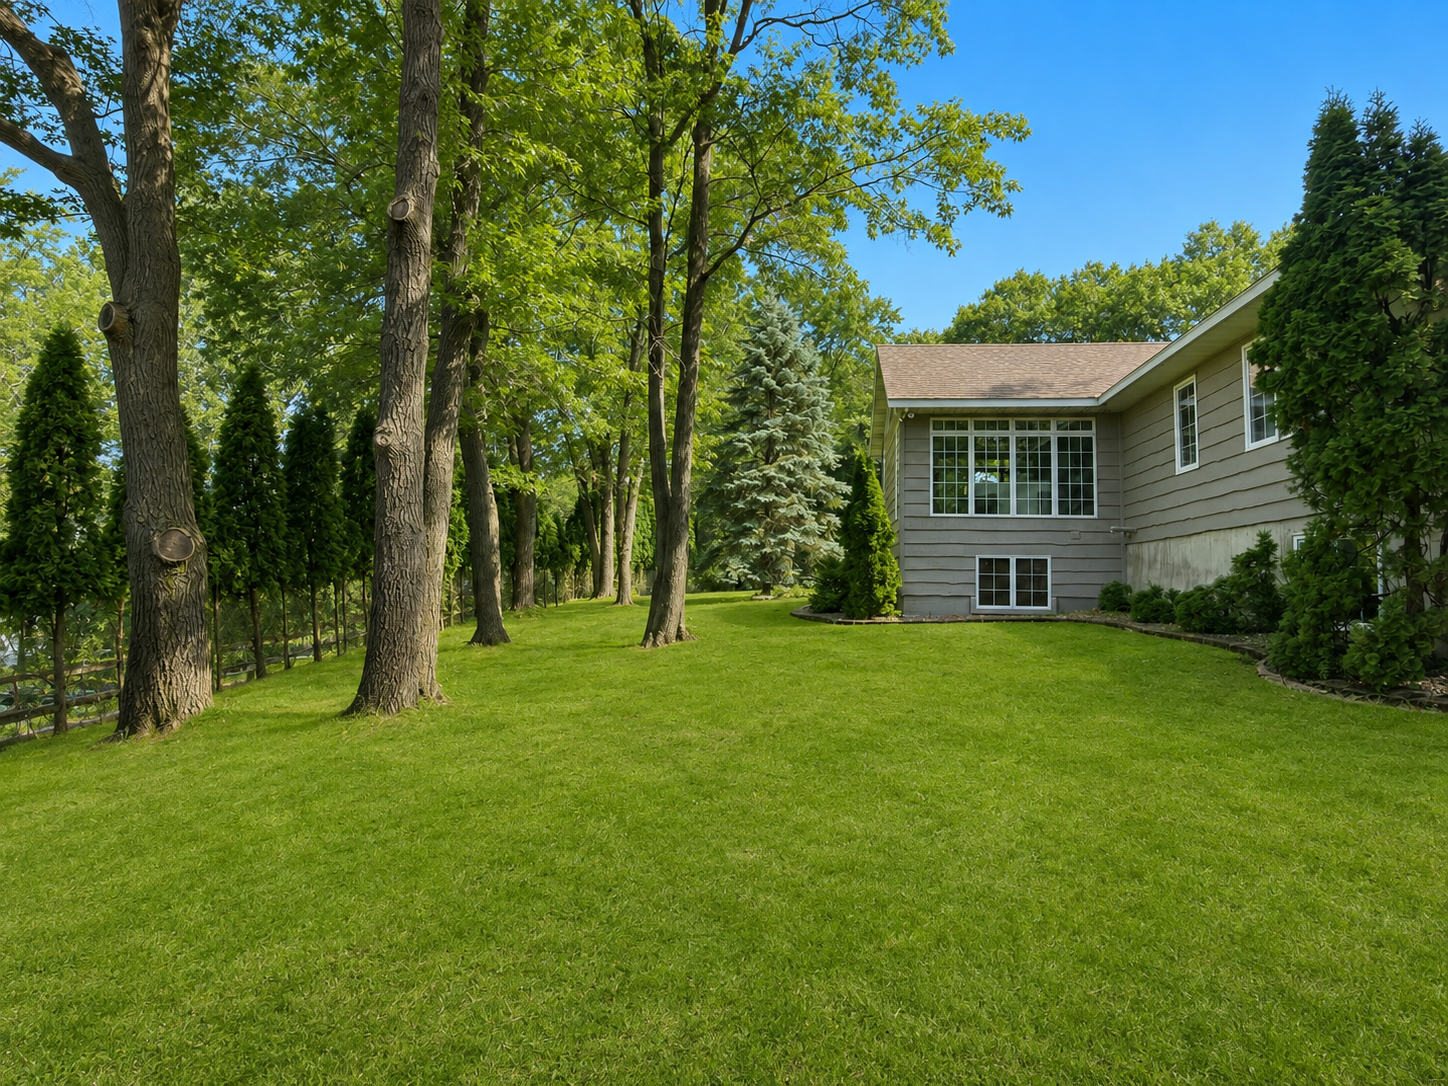
Gray-sided house beyond a spacious backyard lawn, framed by mature trees and evergreens.
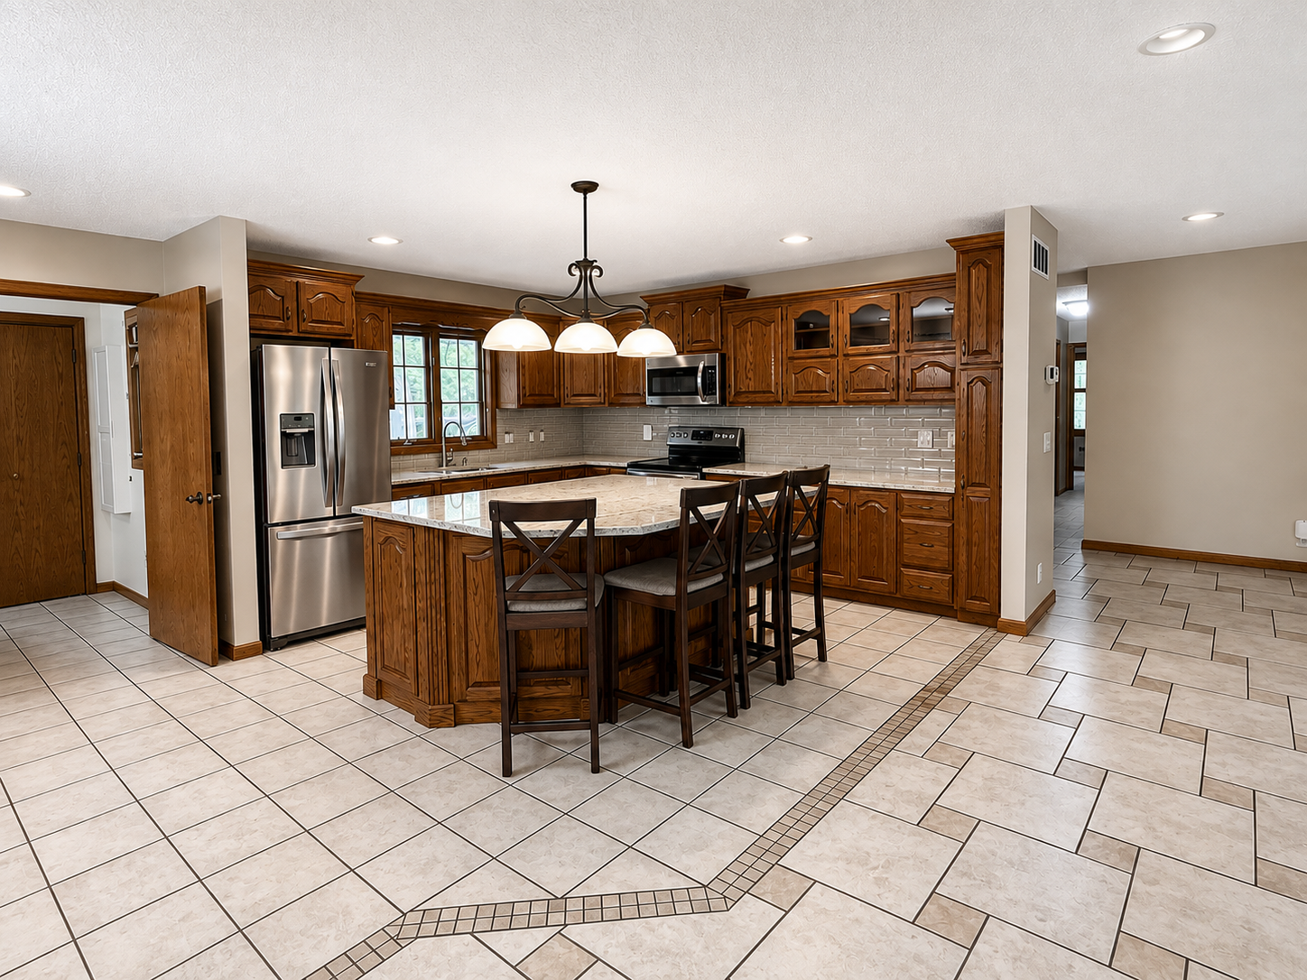
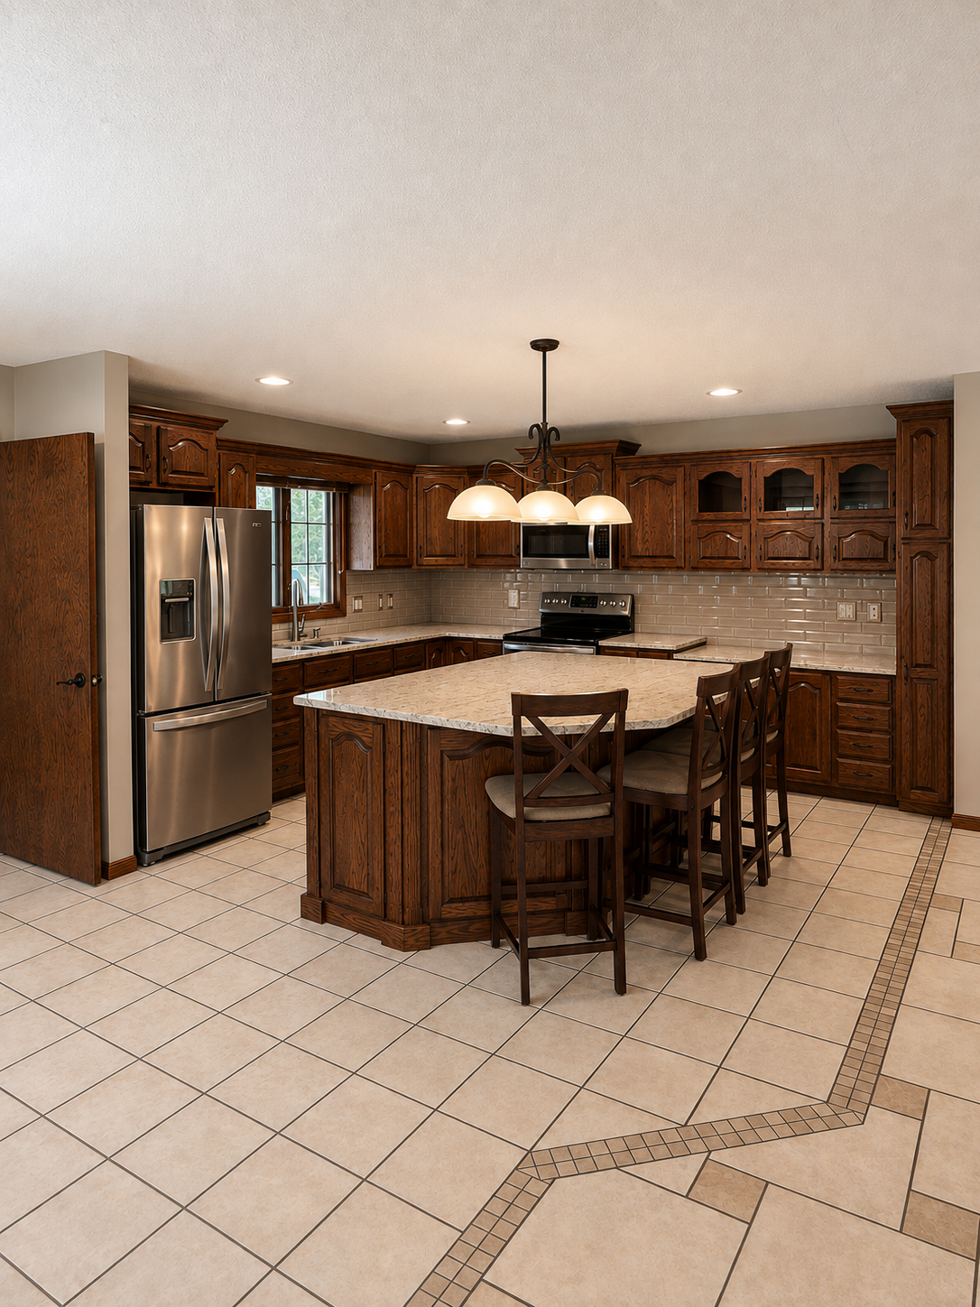
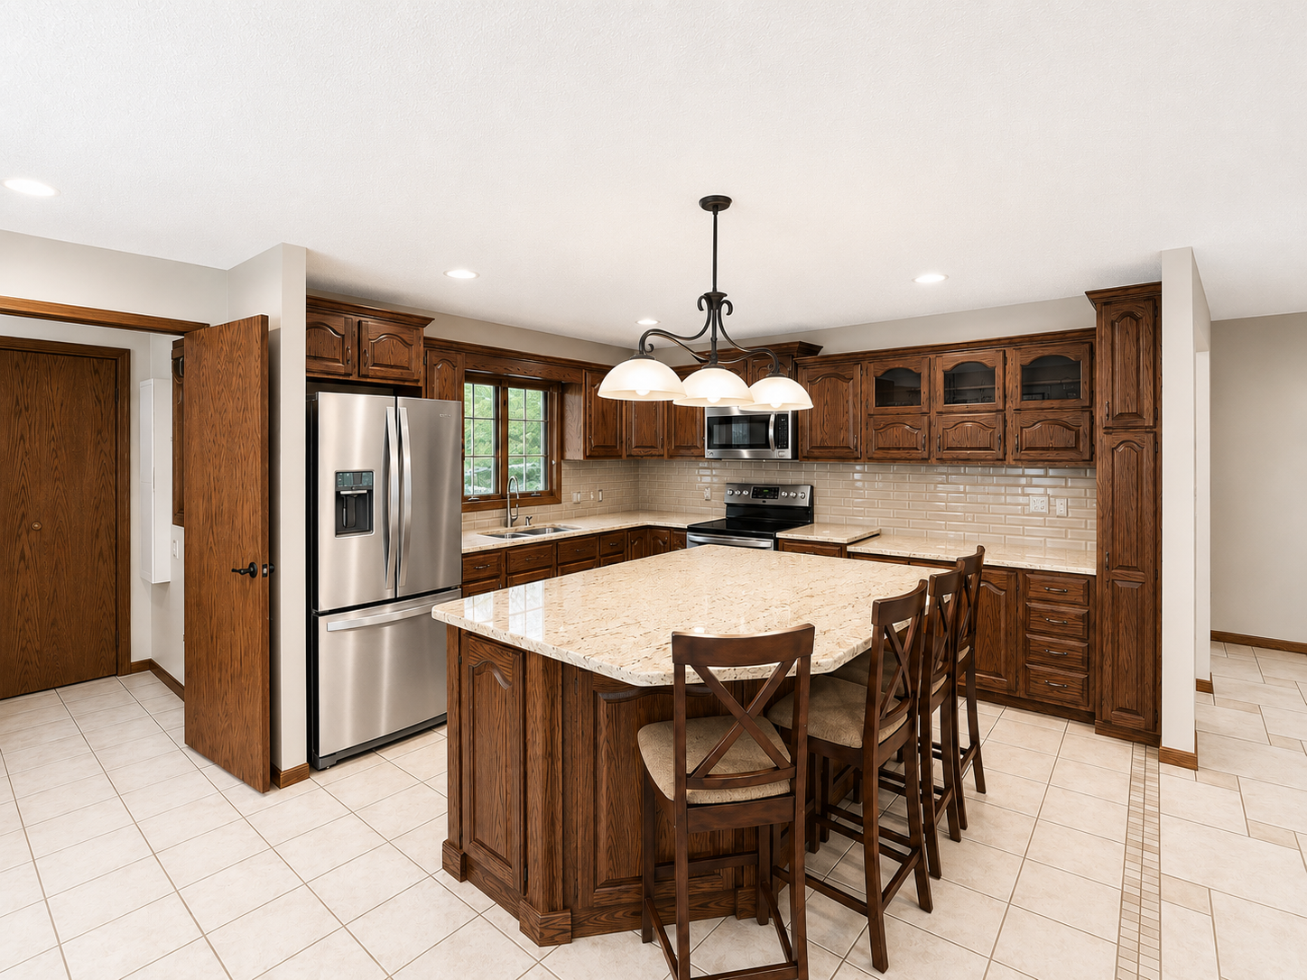
Kitchen with dark wood cabinets, stainless steel appliances, and a large island with bar stools.
Kitchen with dark wood cabinetry, stainless steel refrigerator, tiled floor, and dining island.
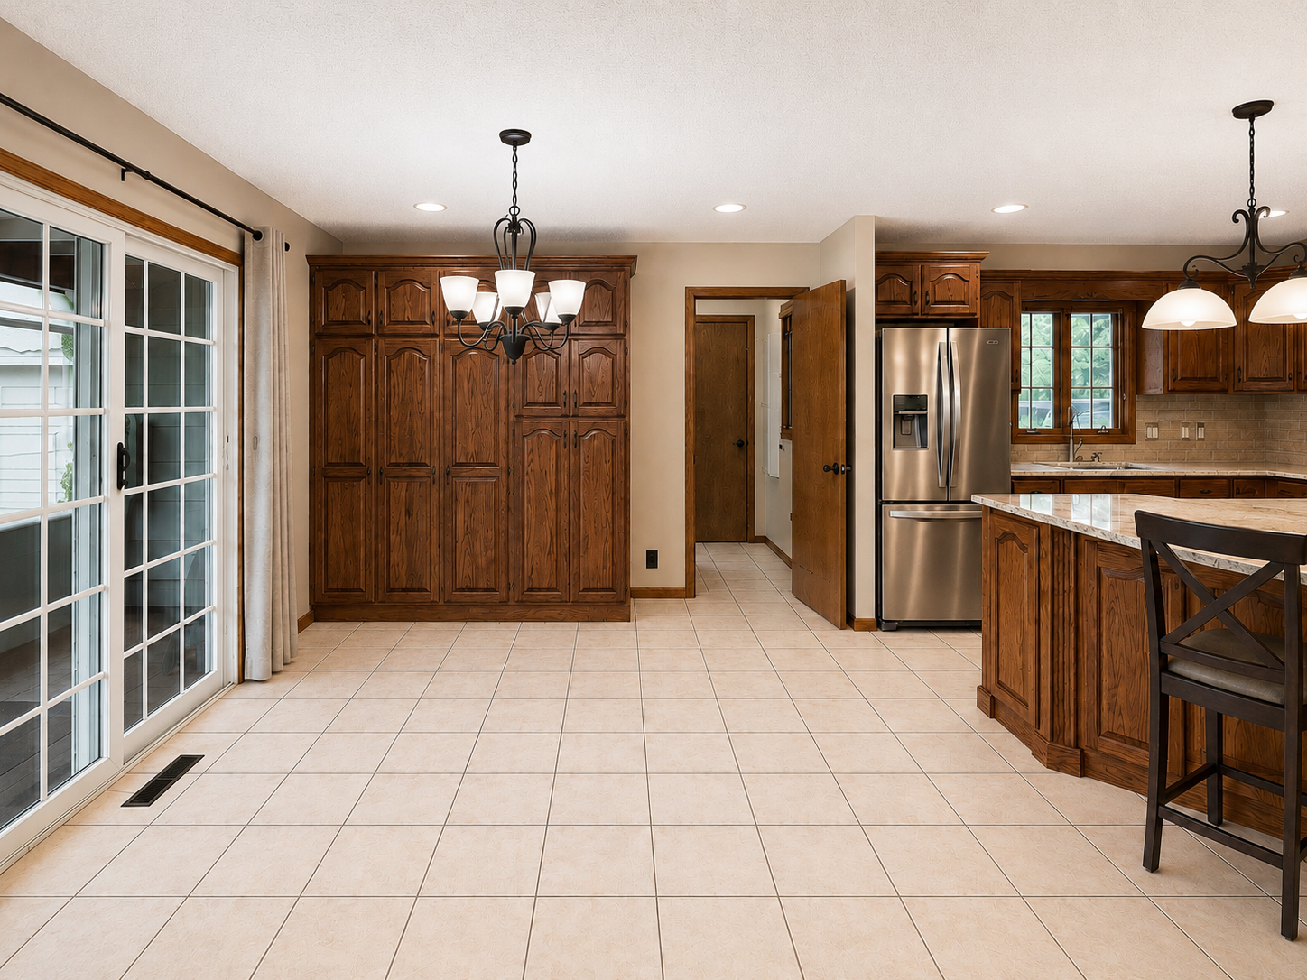
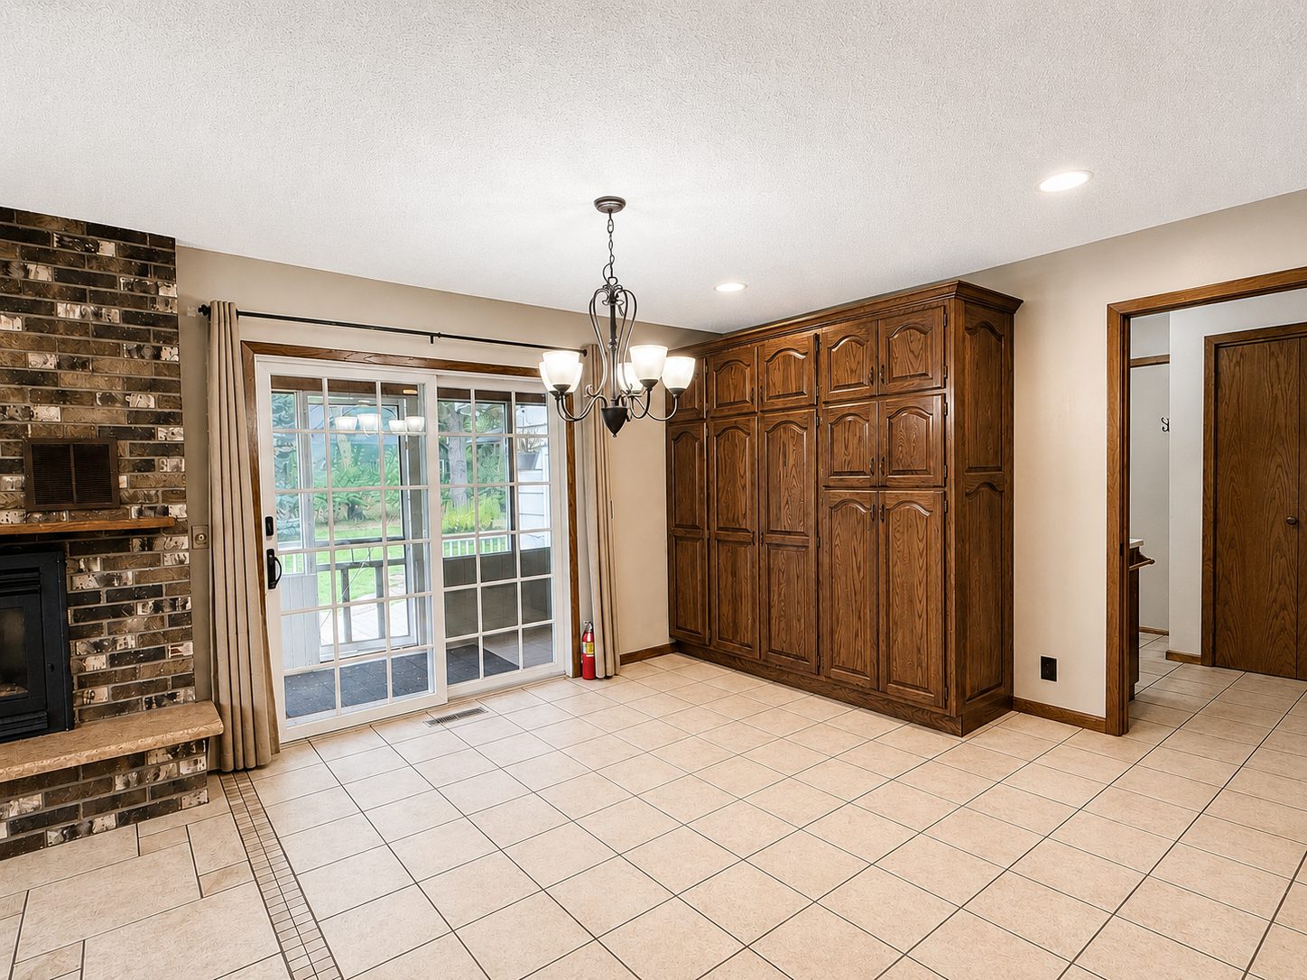
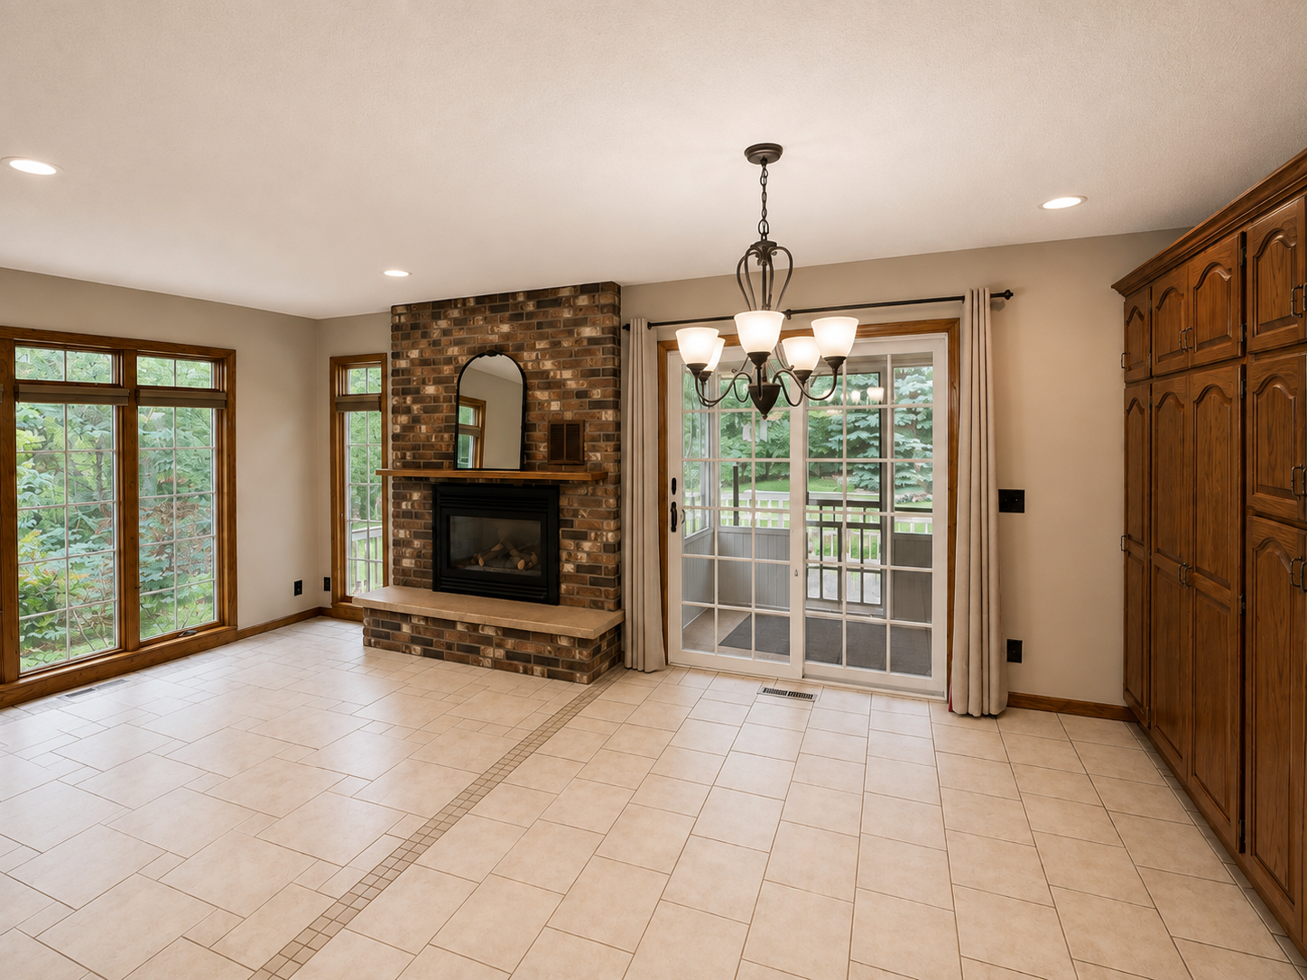
Tiled room with dark wood built-in cabinets, a brick fireplace, and sliding glass patio doors.
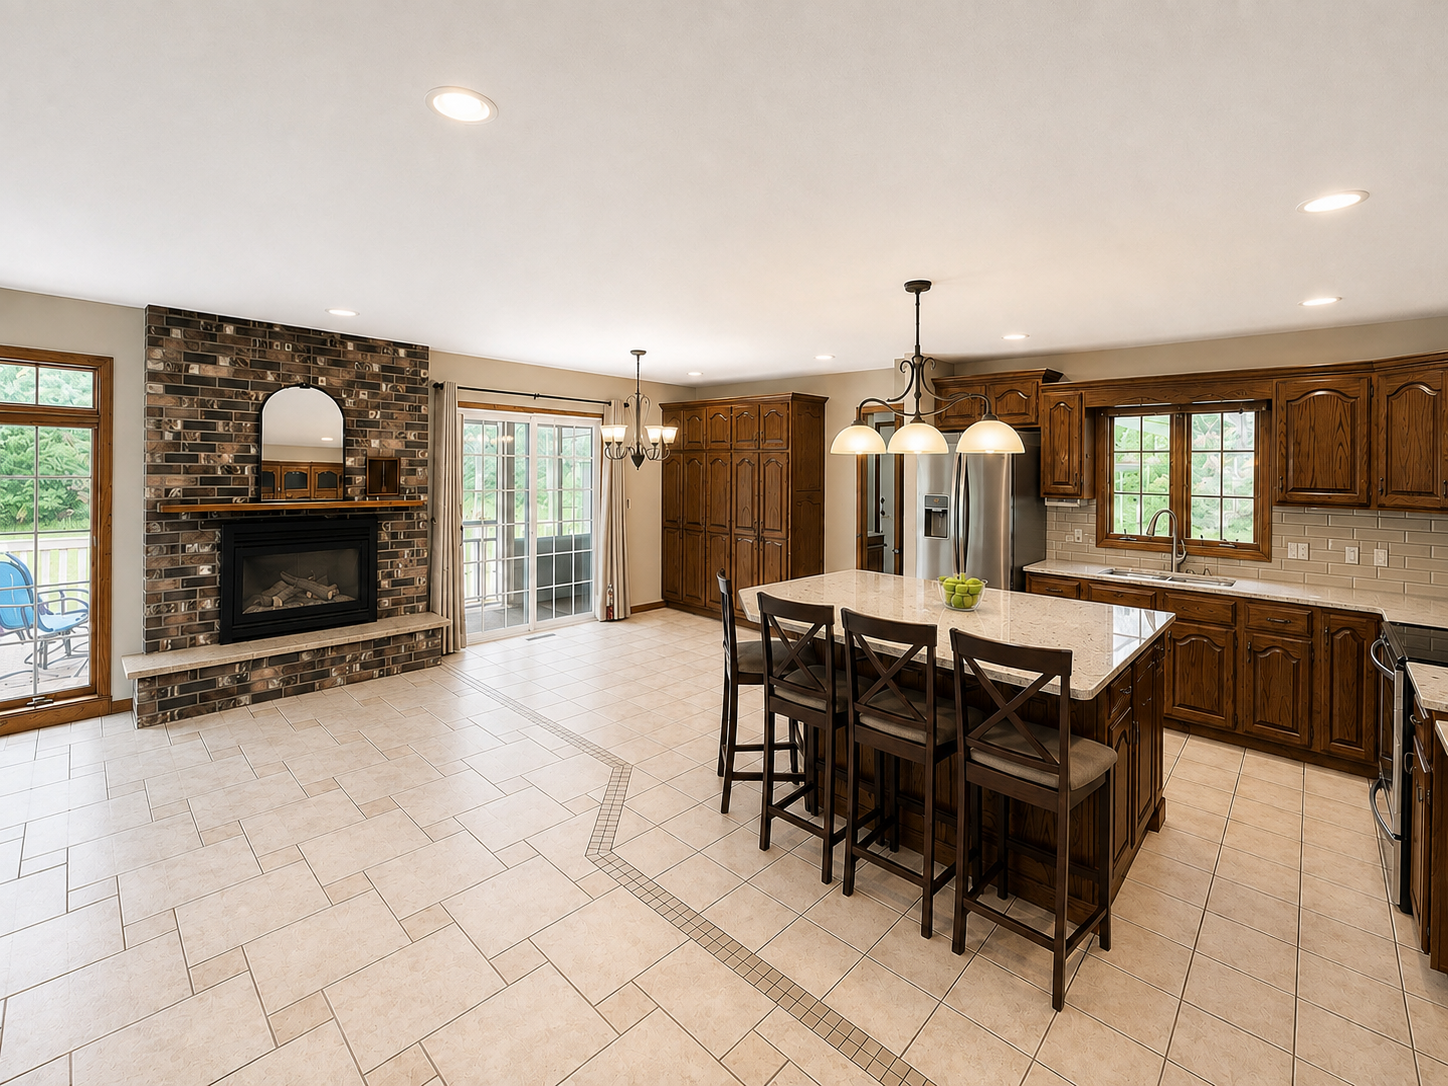
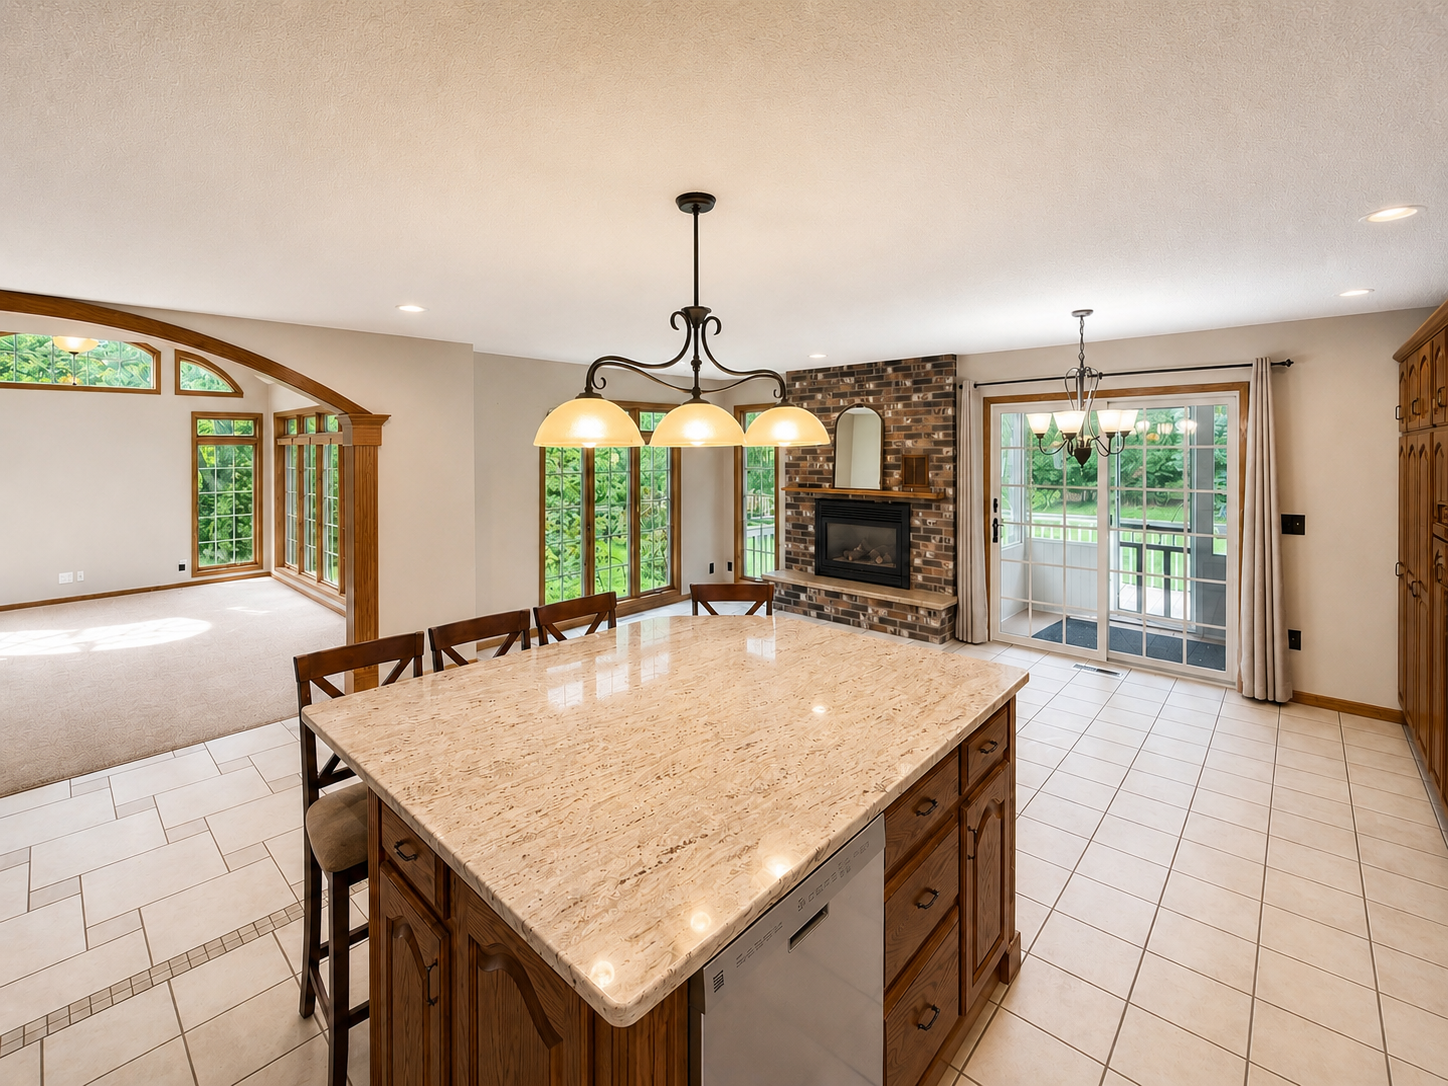
Kitchen with a large granite island, dark wood cabinets, and a brick fireplace.
Kitchen with dark wood cabinets, stainless steel appliances, and a large island with bar seating.
Kitchen with dark wood cabinets, a large granite island, and stainless steel appliances.
Kitchen with a large stone-topped island, brick fireplace, and sliding glass doors to a green yard.
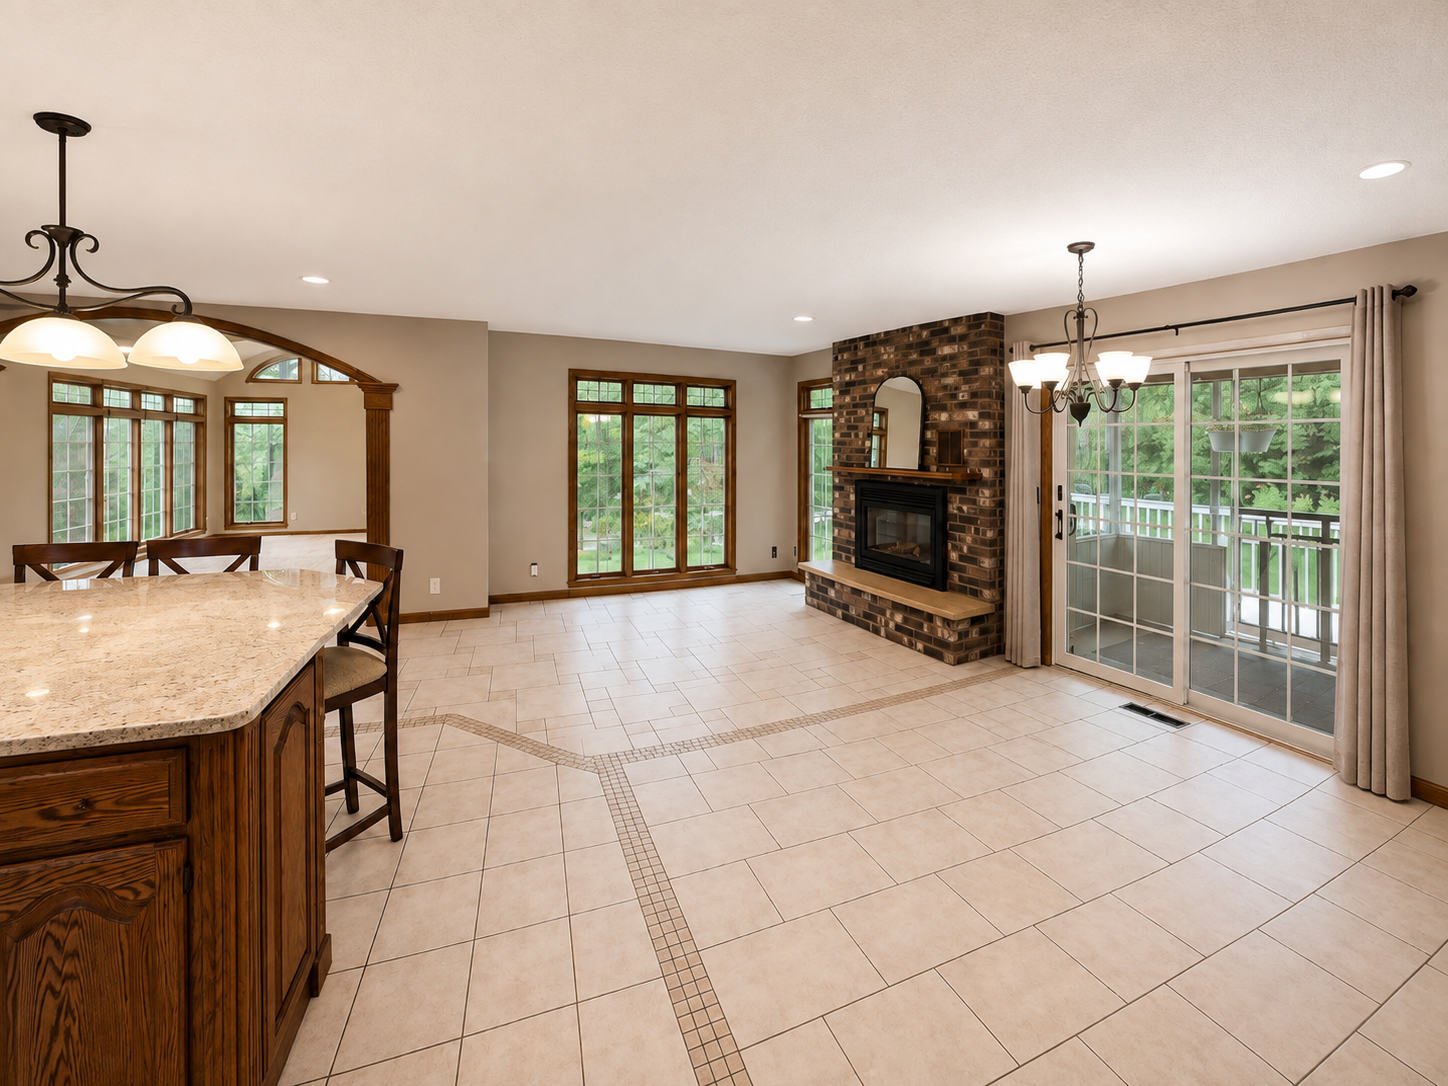
Open kitchen and dining area with a granite island, brick fireplace, and sliding glass doors to a deck.
Unfurnished living room with a brick fireplace, tall wood cabinets, tile flooring, and glass doors to a deck.
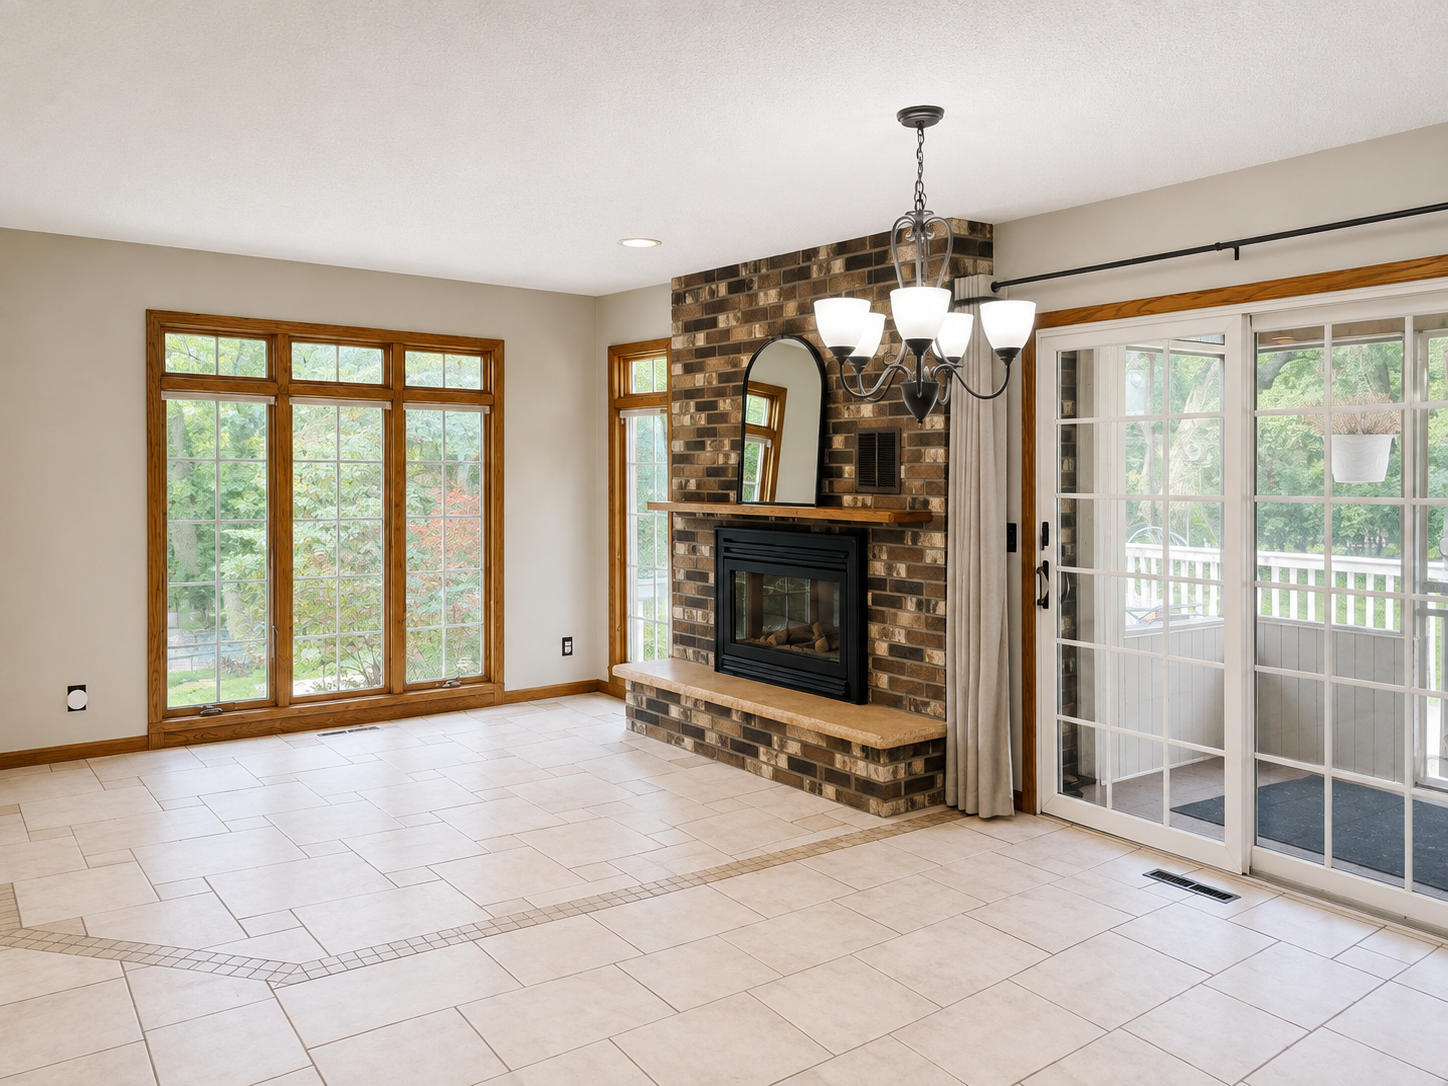
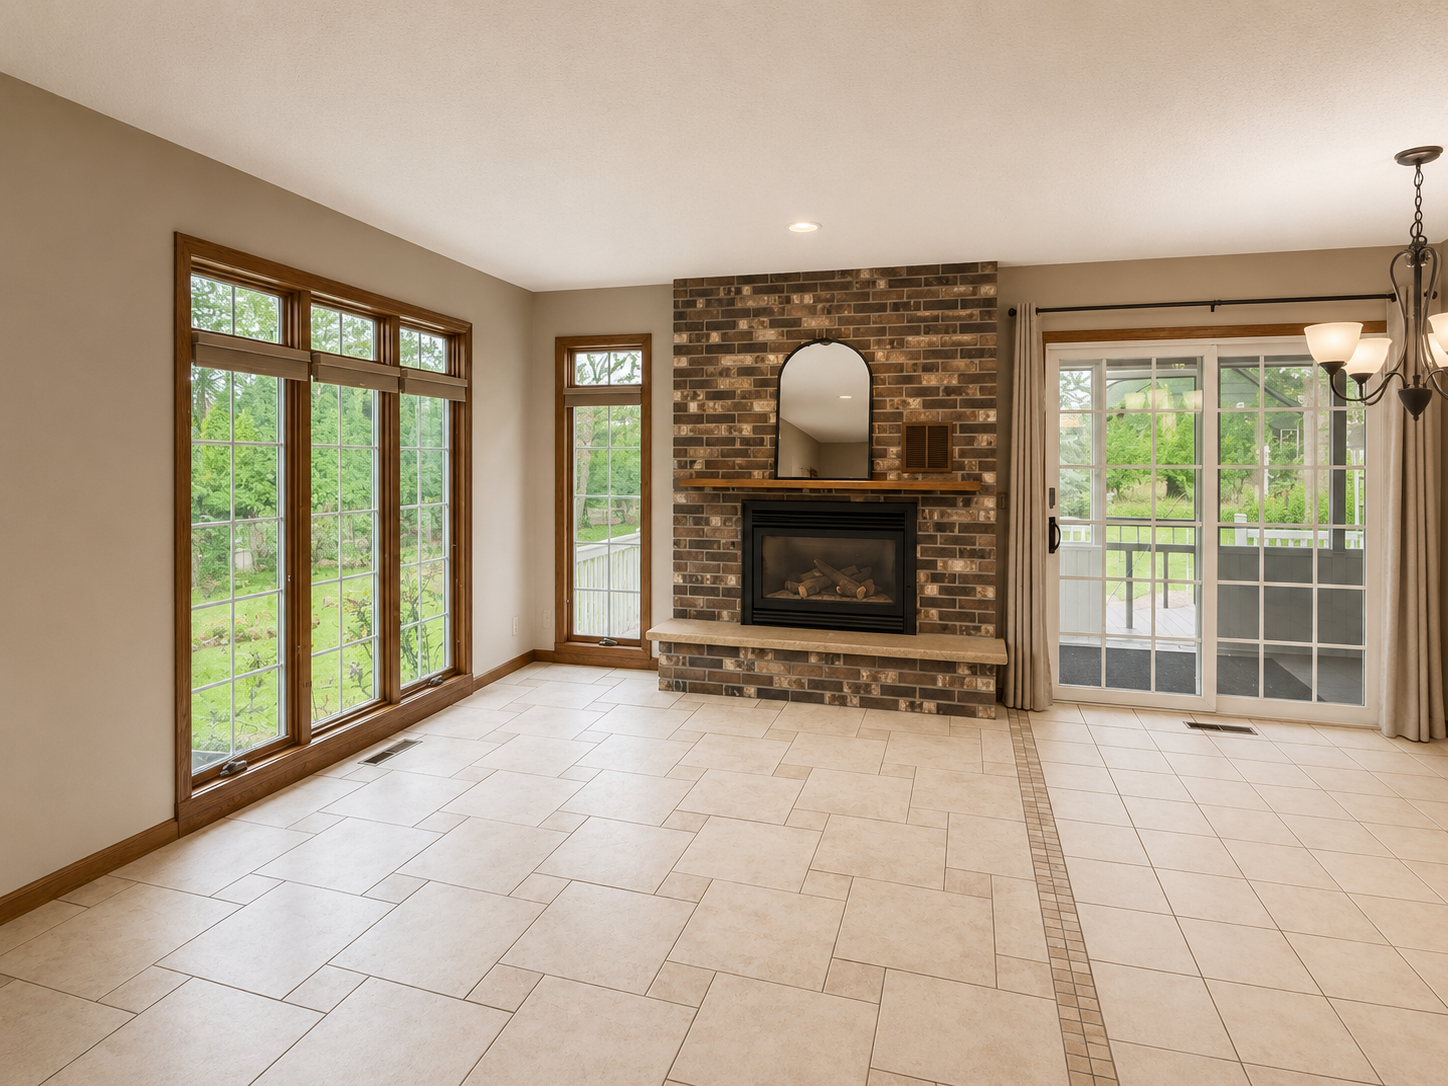
Empty tiled living area with a brick fireplace, large wood-trimmed windows, and sliding glass doors to a deck.
Vacant tiled living room with a brick fireplace, large windows, and sliding glass doors to a deck.
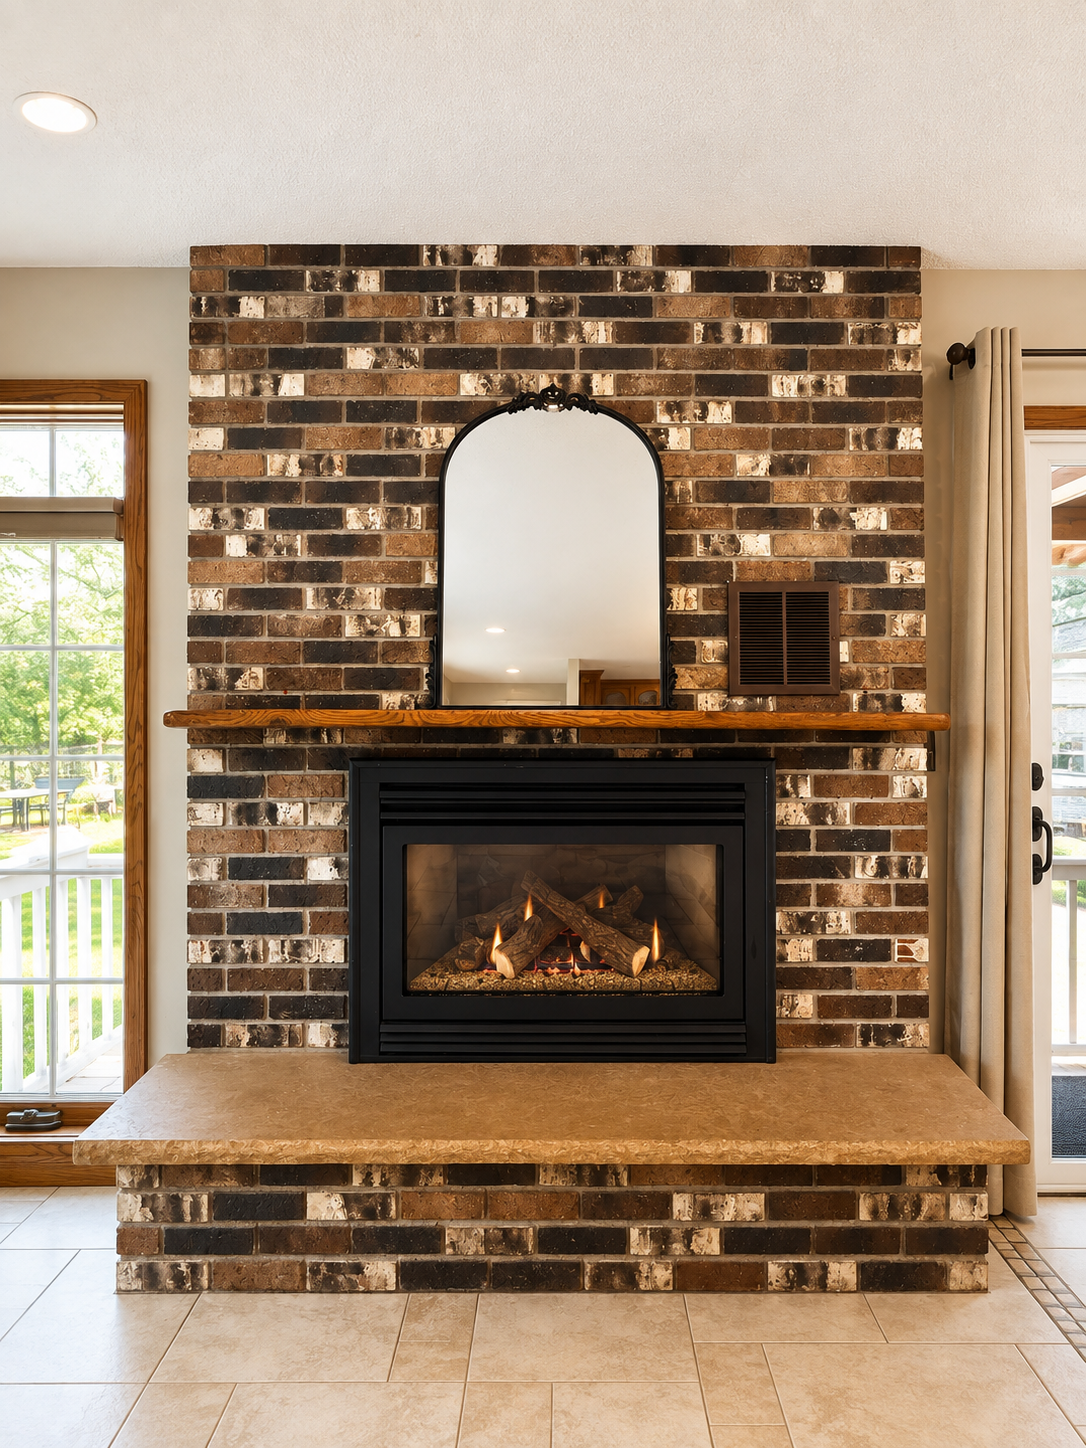
Brick fireplace with a lit gas fire, stone hearth, wood mantel, and arched mirror.
Empty living area with a dark wood arch beam and large windows overlooking greenery.
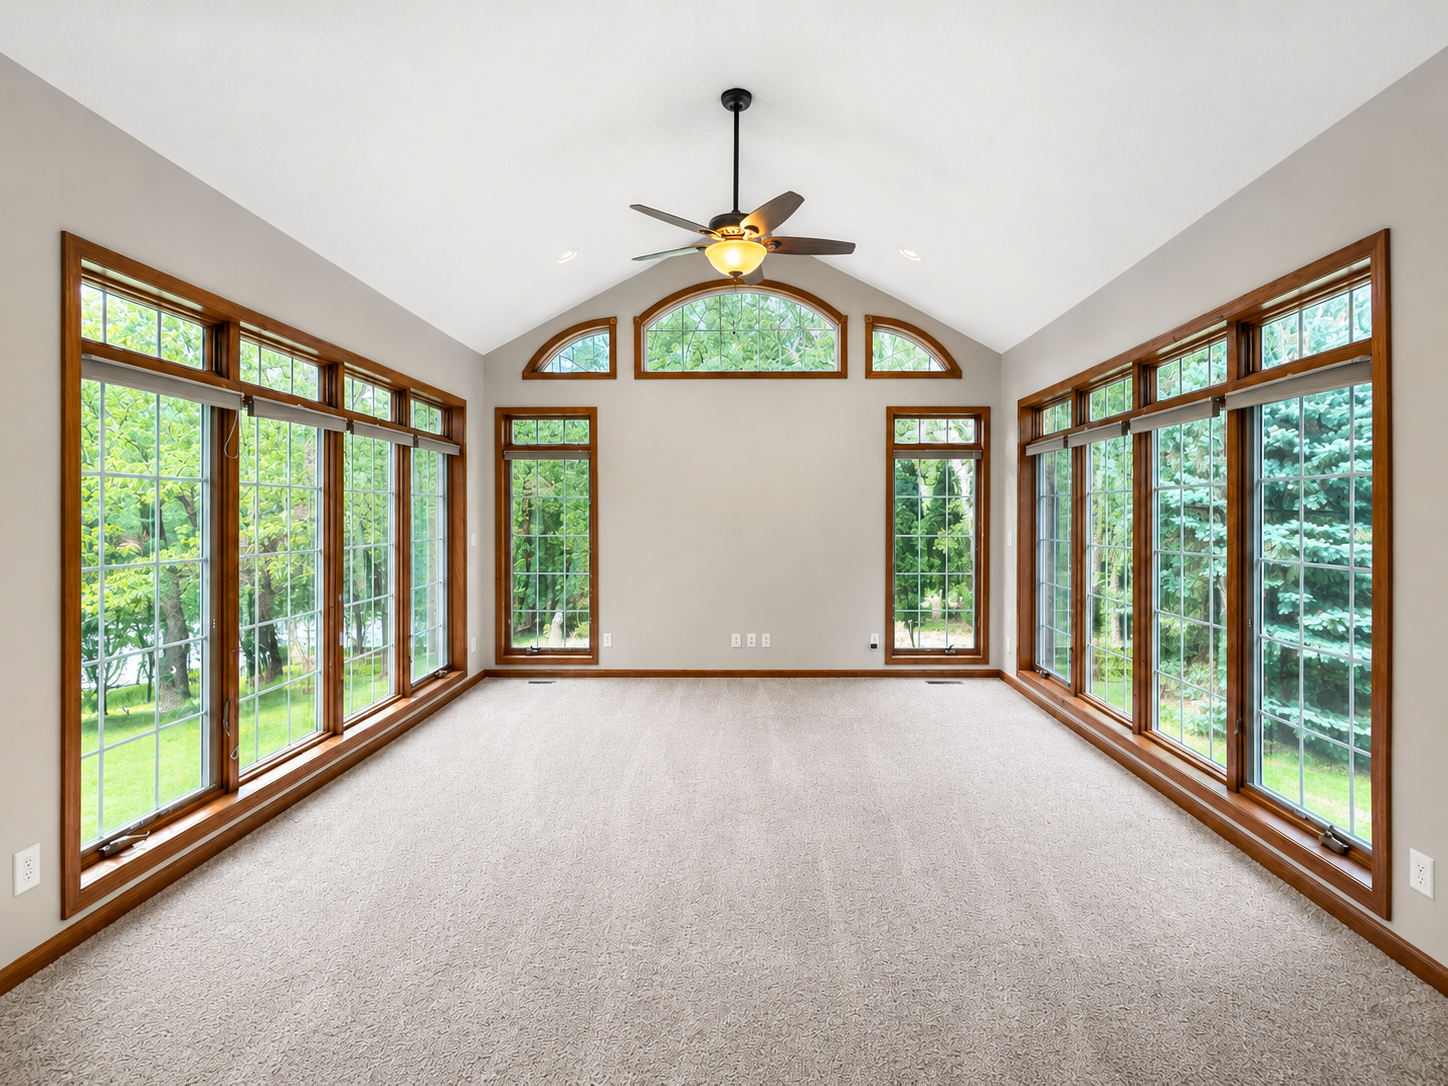
Empty sunroom with arched windows, extensive wood trim, a ceiling fan, and views of the green yard.
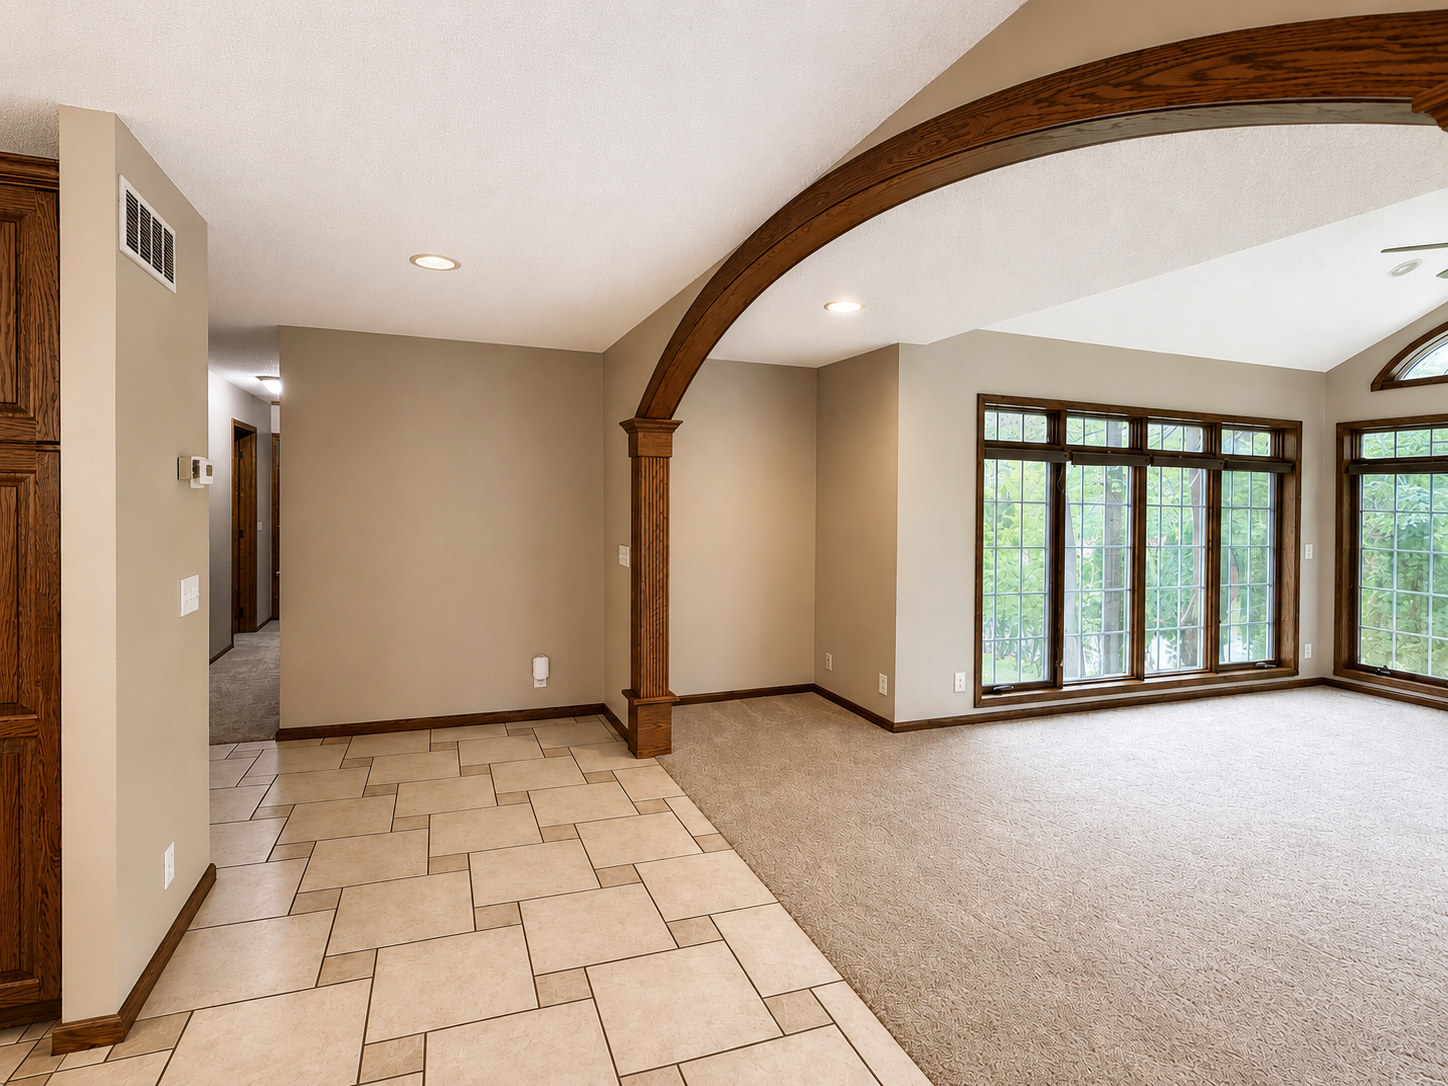
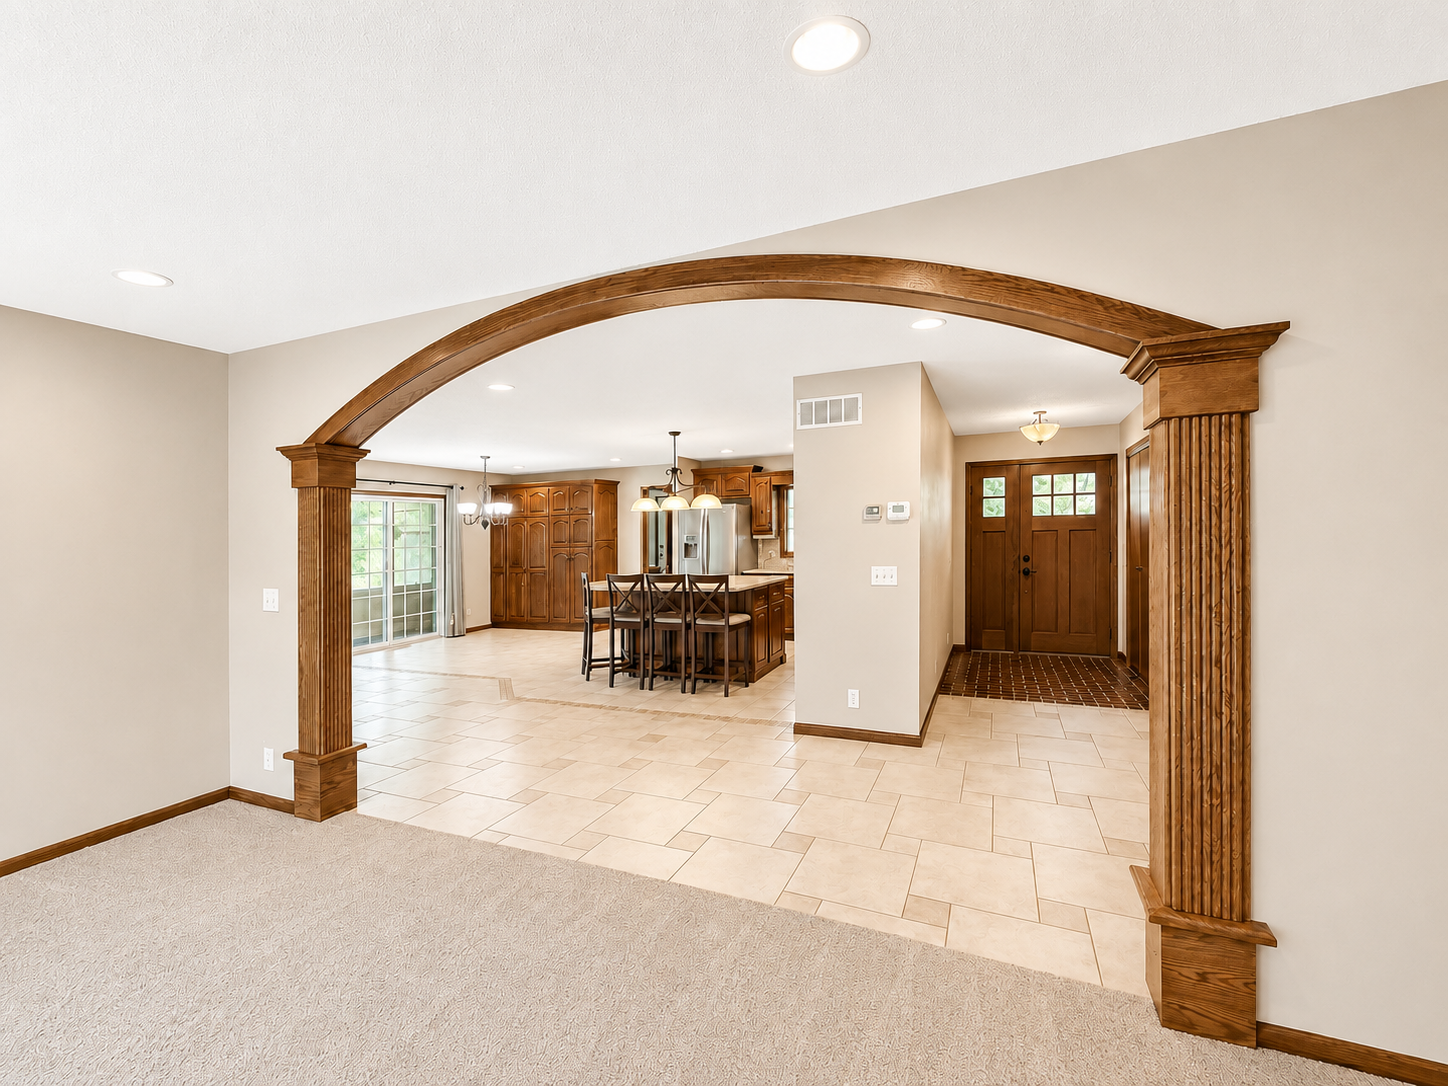
Open kitchen and dining area framed by a broad wooden arch, with tiled floors and dark wood cabinetry.
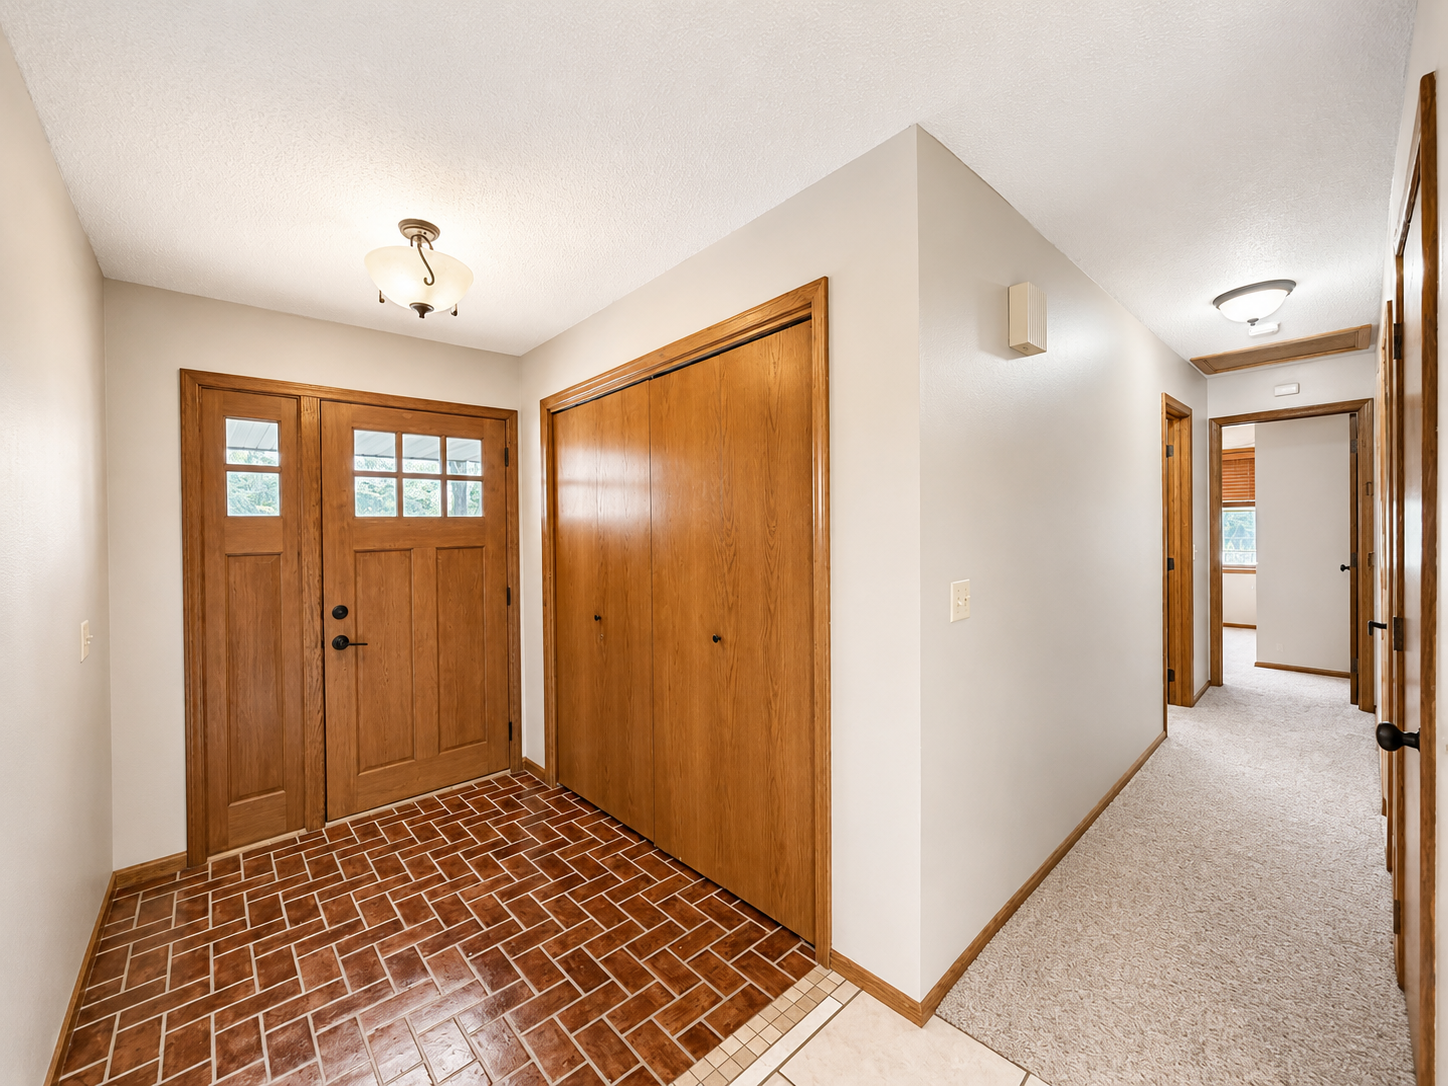
Entryway with a wood front door, brick-pattern tile floor, and carpeted hallway.
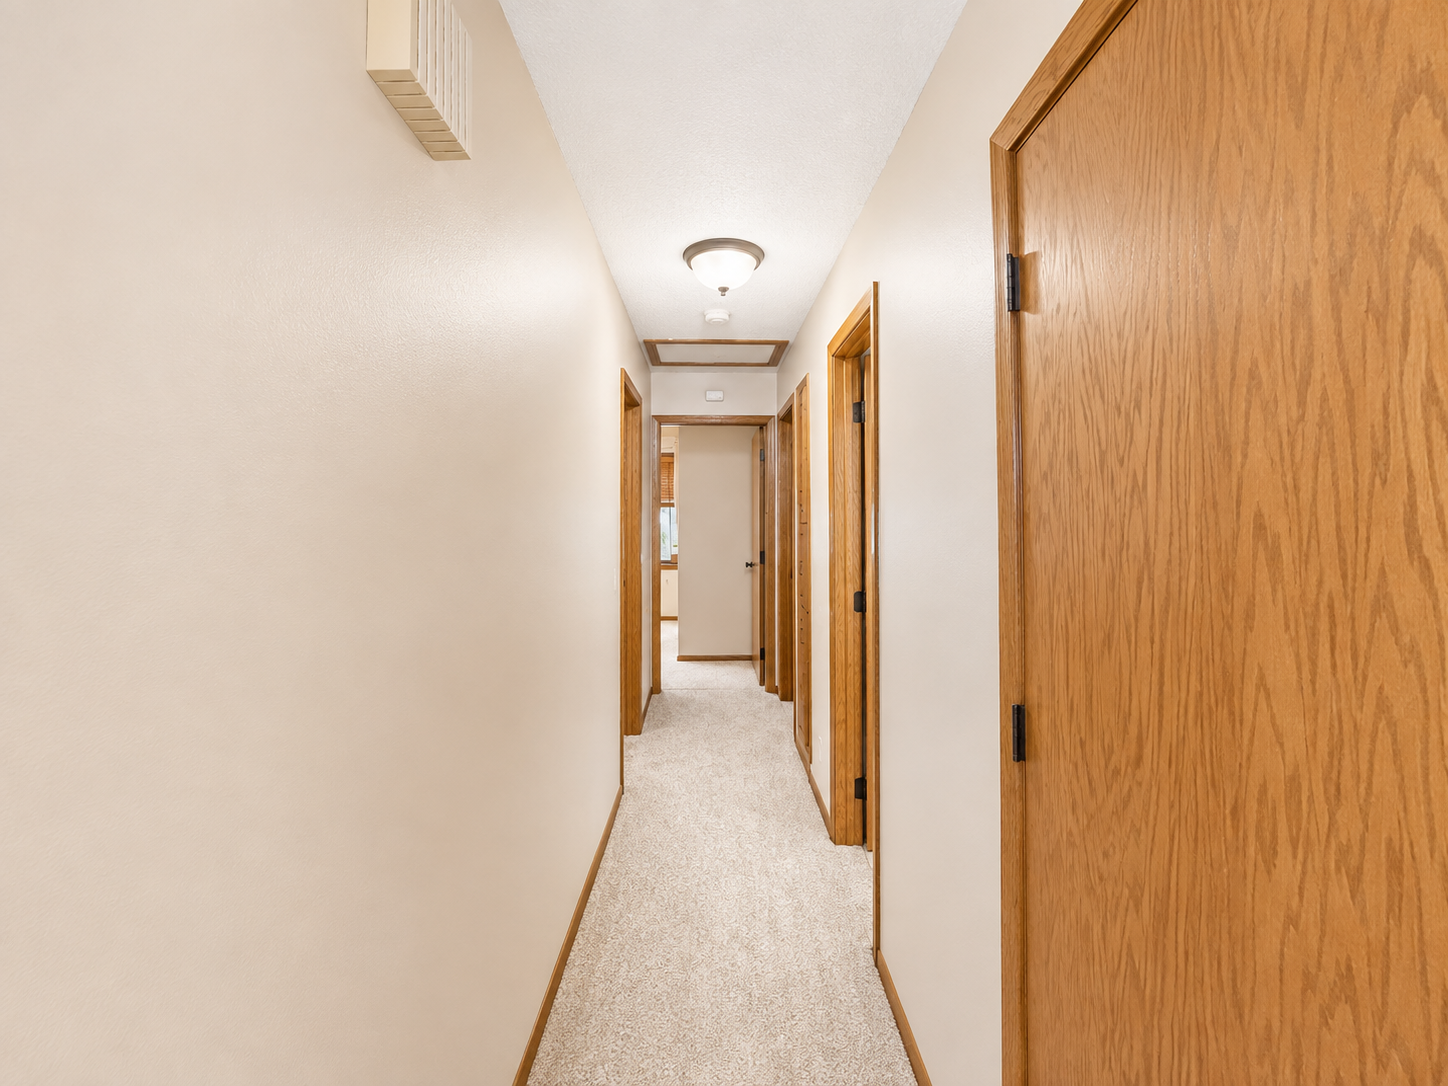
Hallway with patterned carpet and several honey-colored wood doors.
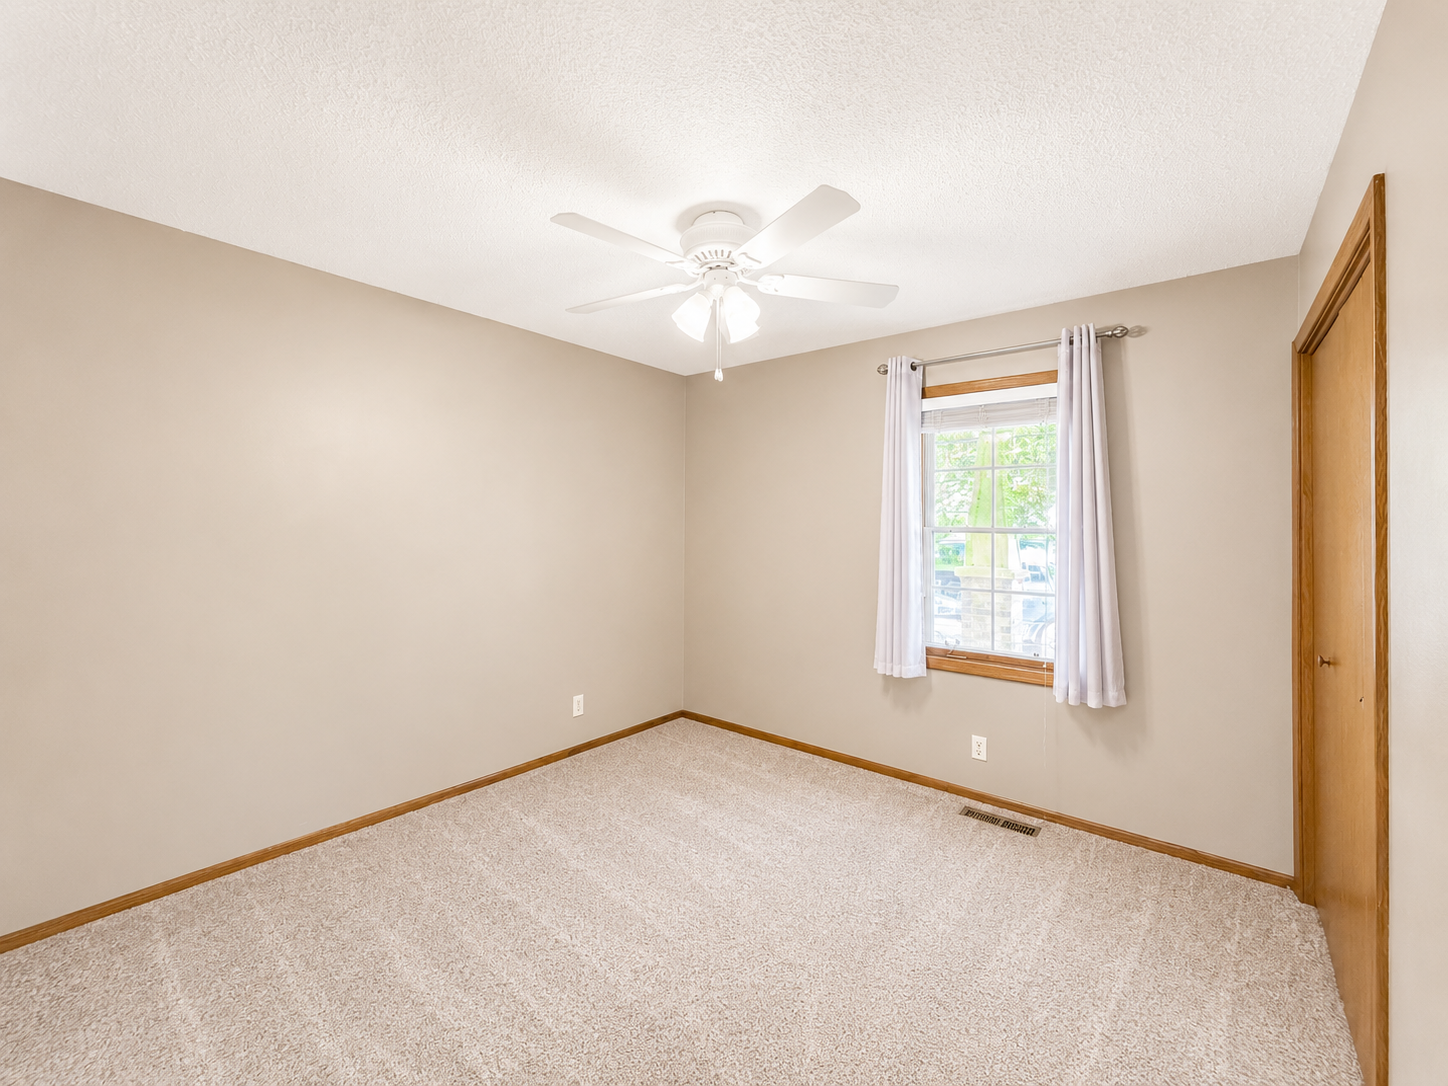
Empty carpeted bedroom with a ceiling fan, wood trim, and a curtained window.
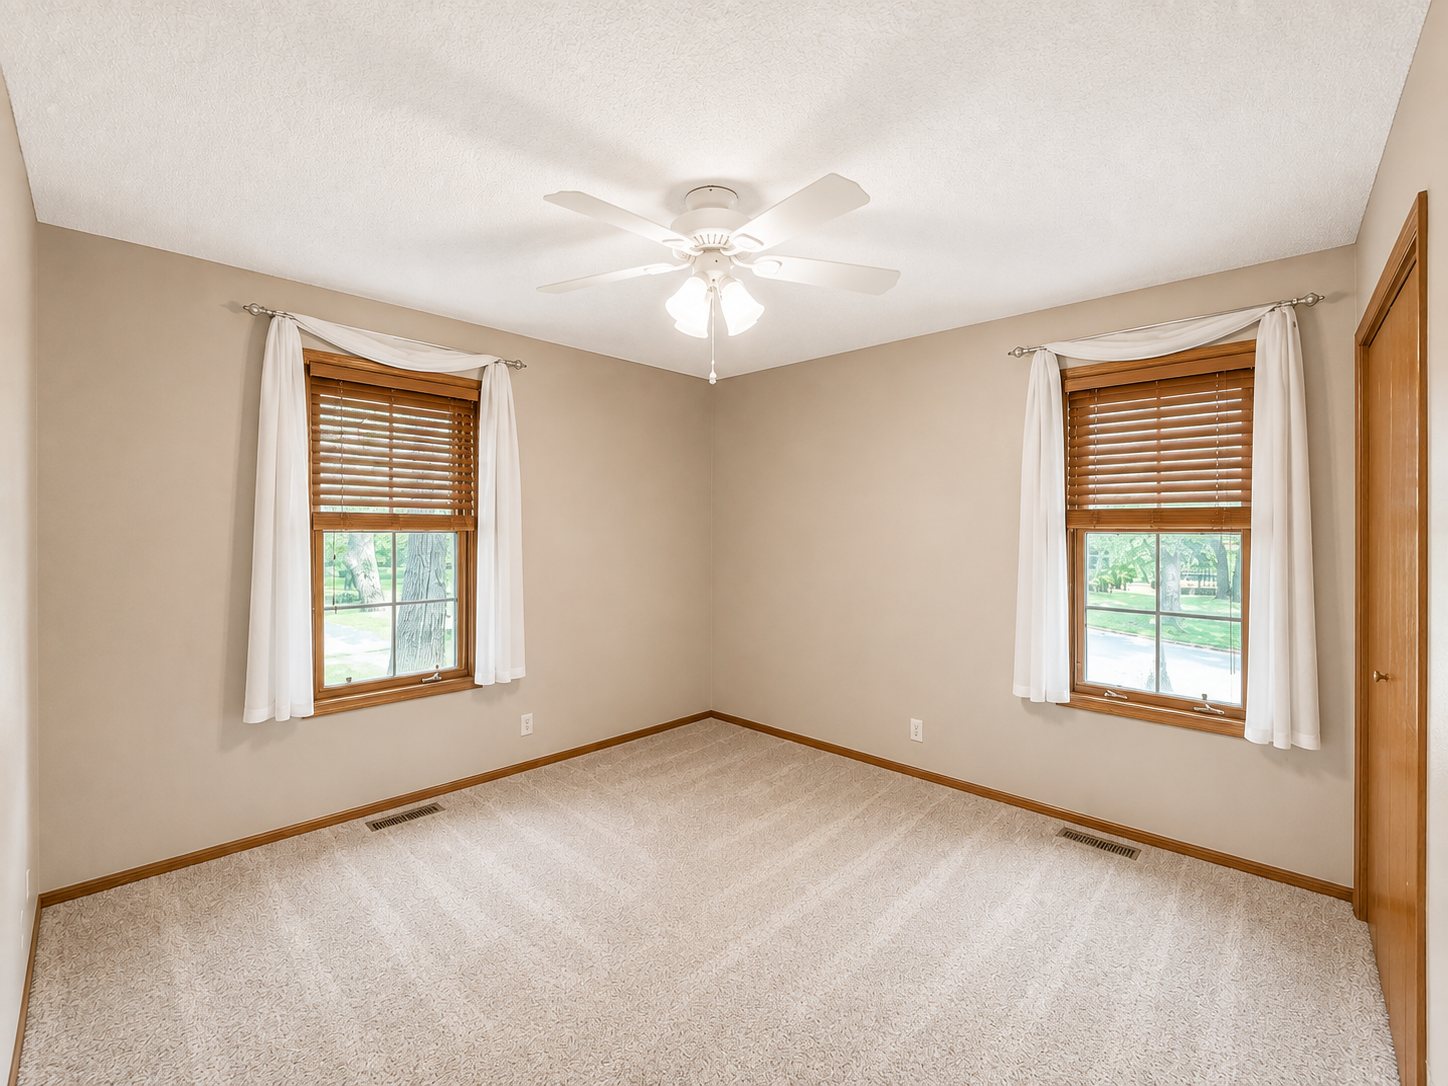
Empty bedroom with two curtained windows, beige carpet, and a ceiling fan.
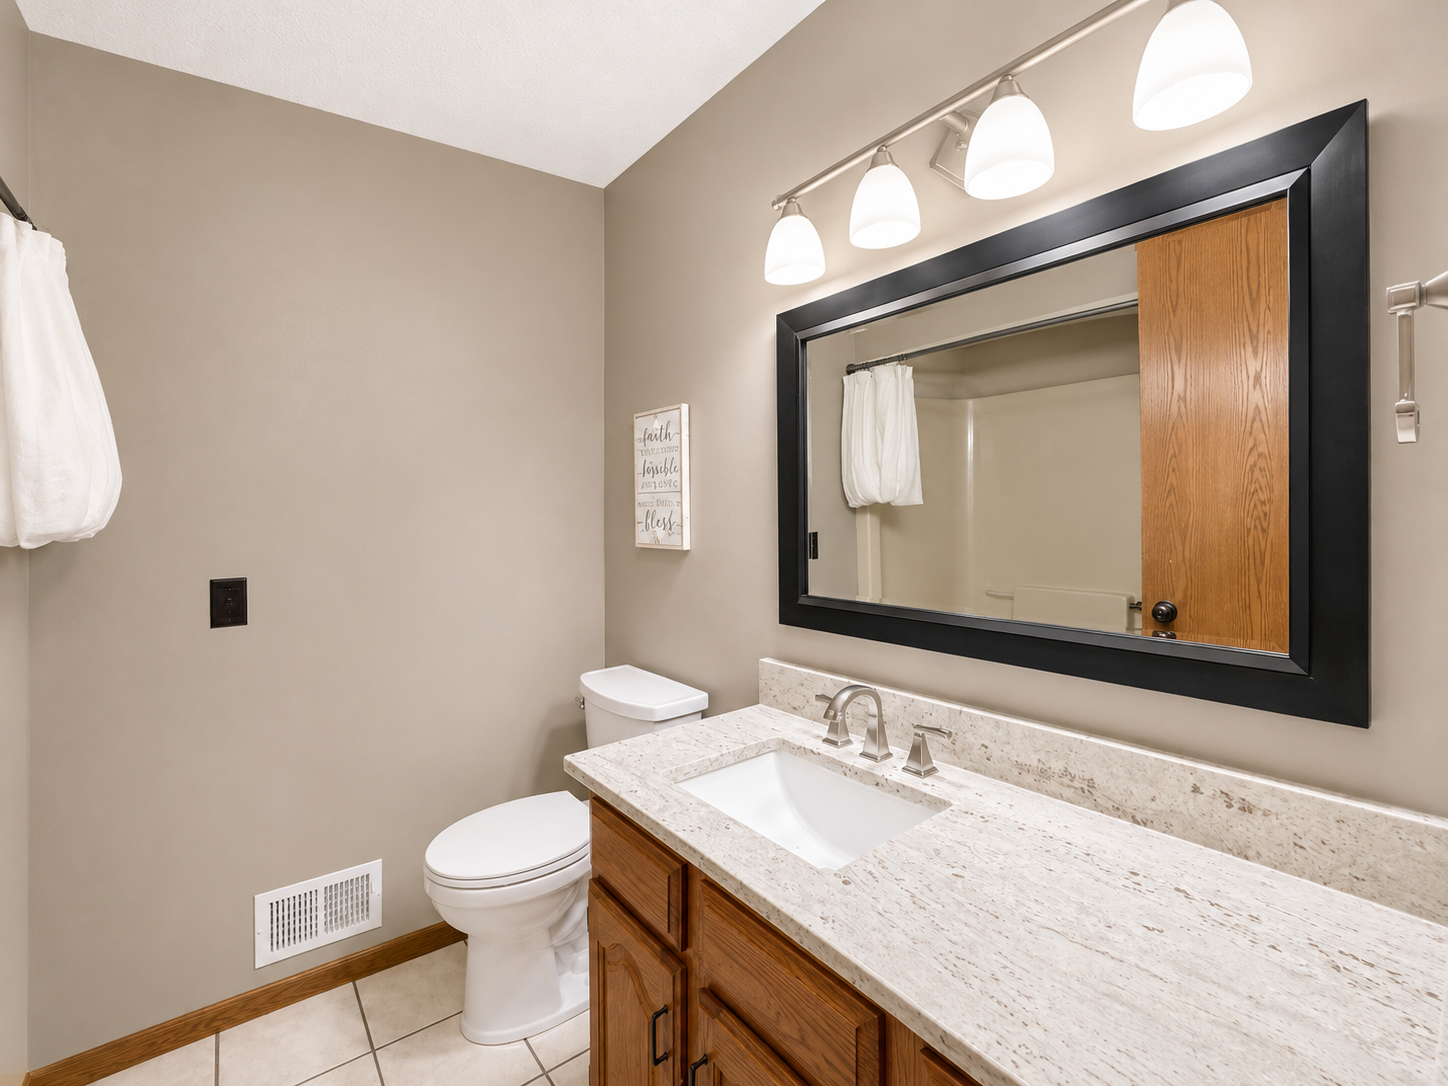
Bathroom with a wood vanity, light stone countertop, and large black-framed mirror.
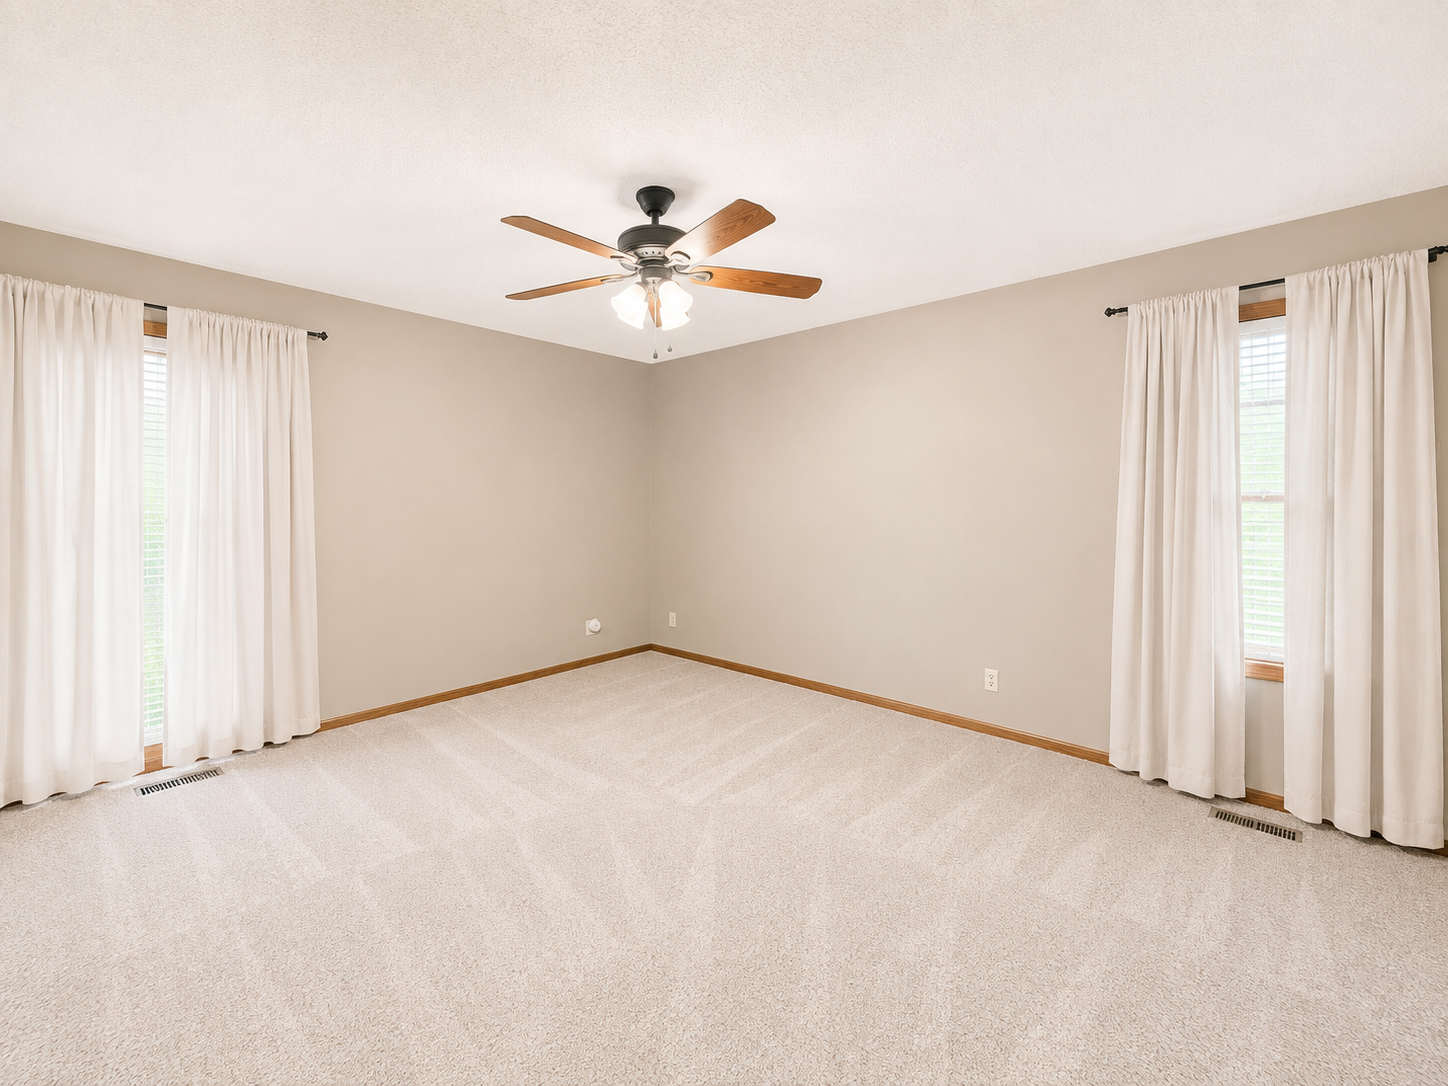
Empty carpeted bedroom with two curtained windows and a ceiling fan.
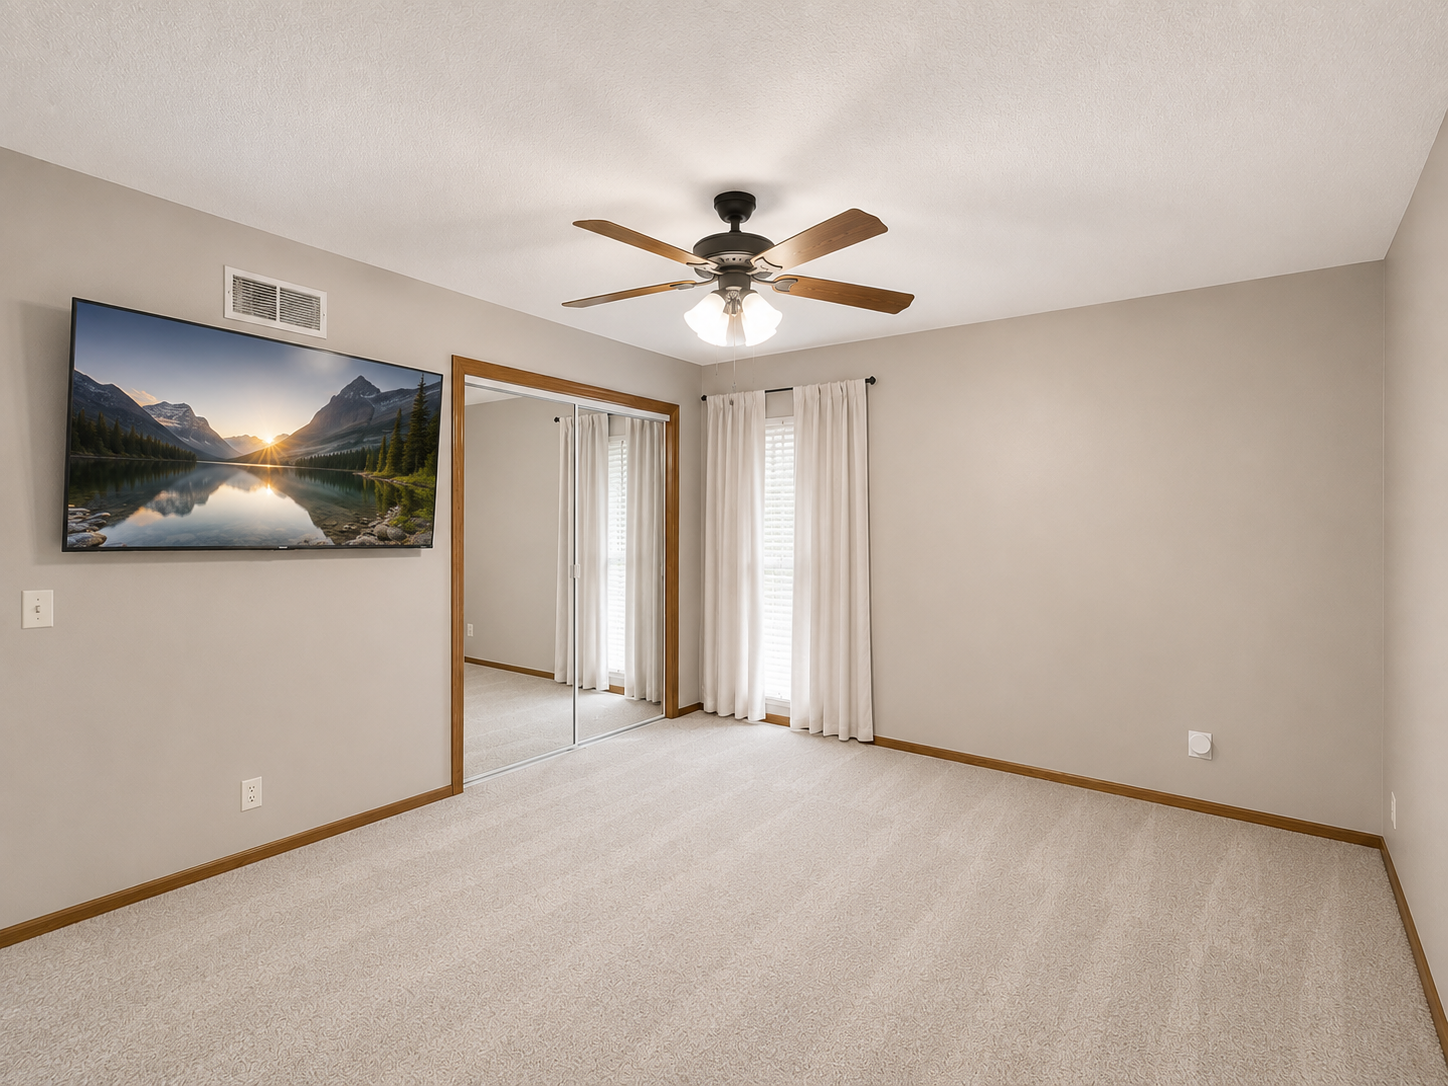
Empty carpeted bedroom with mirrored closet doors, a curtained window, and a ceiling fan.
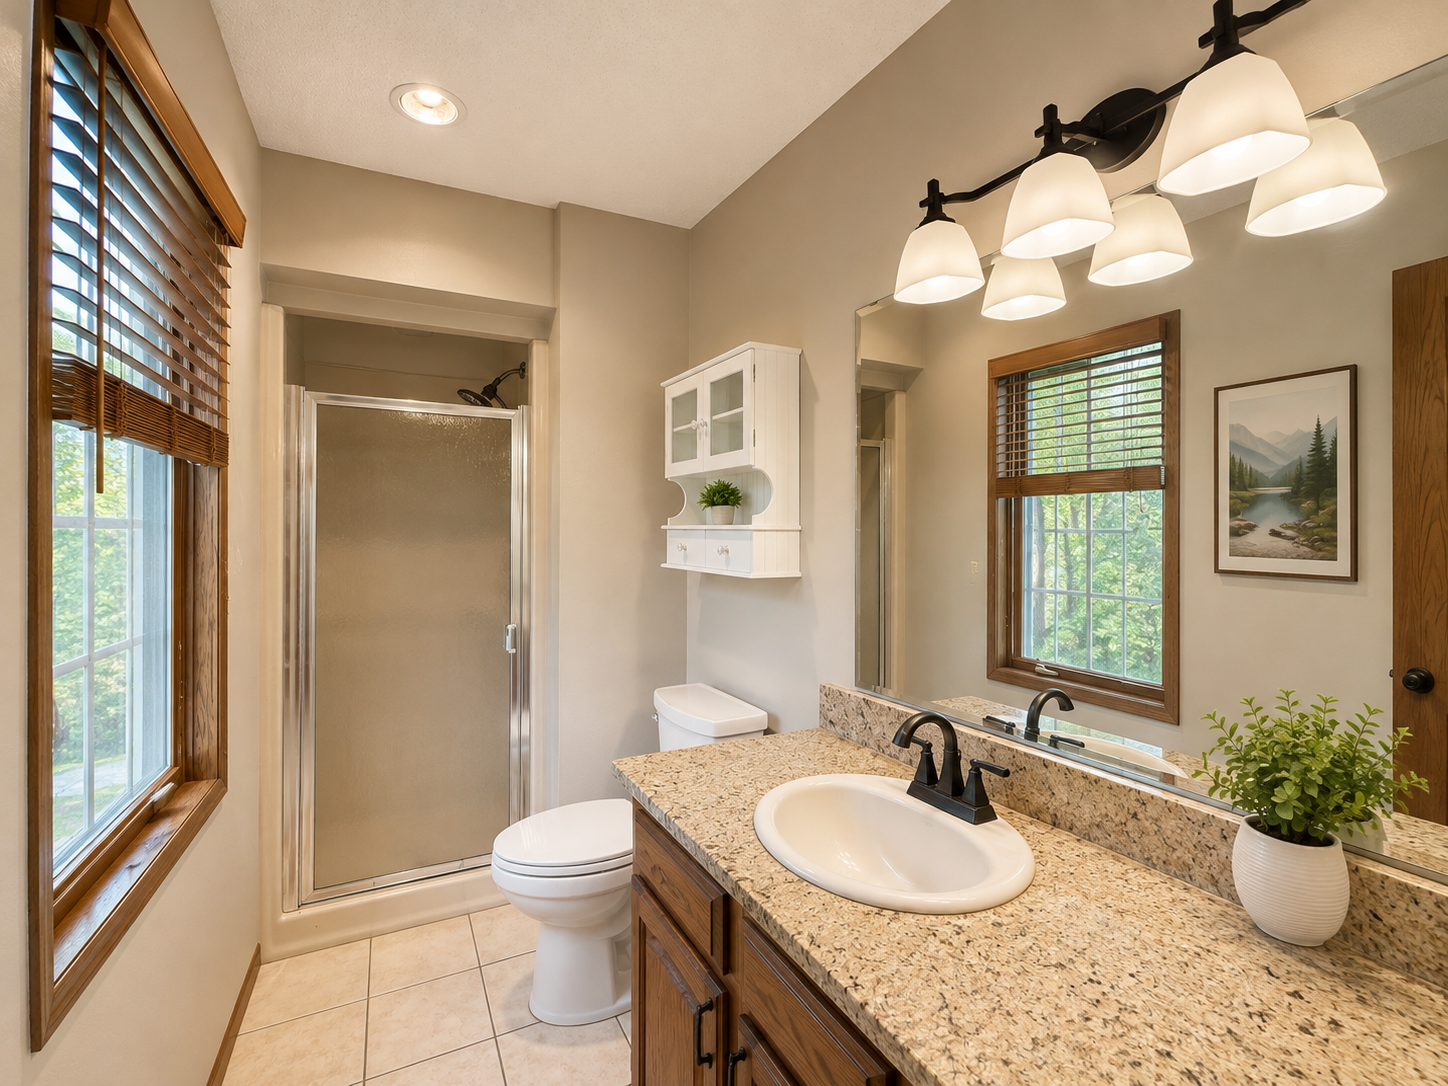
Bathroom with a glass shower, granite vanity, and wood-trimmed windows overlooking greenery.
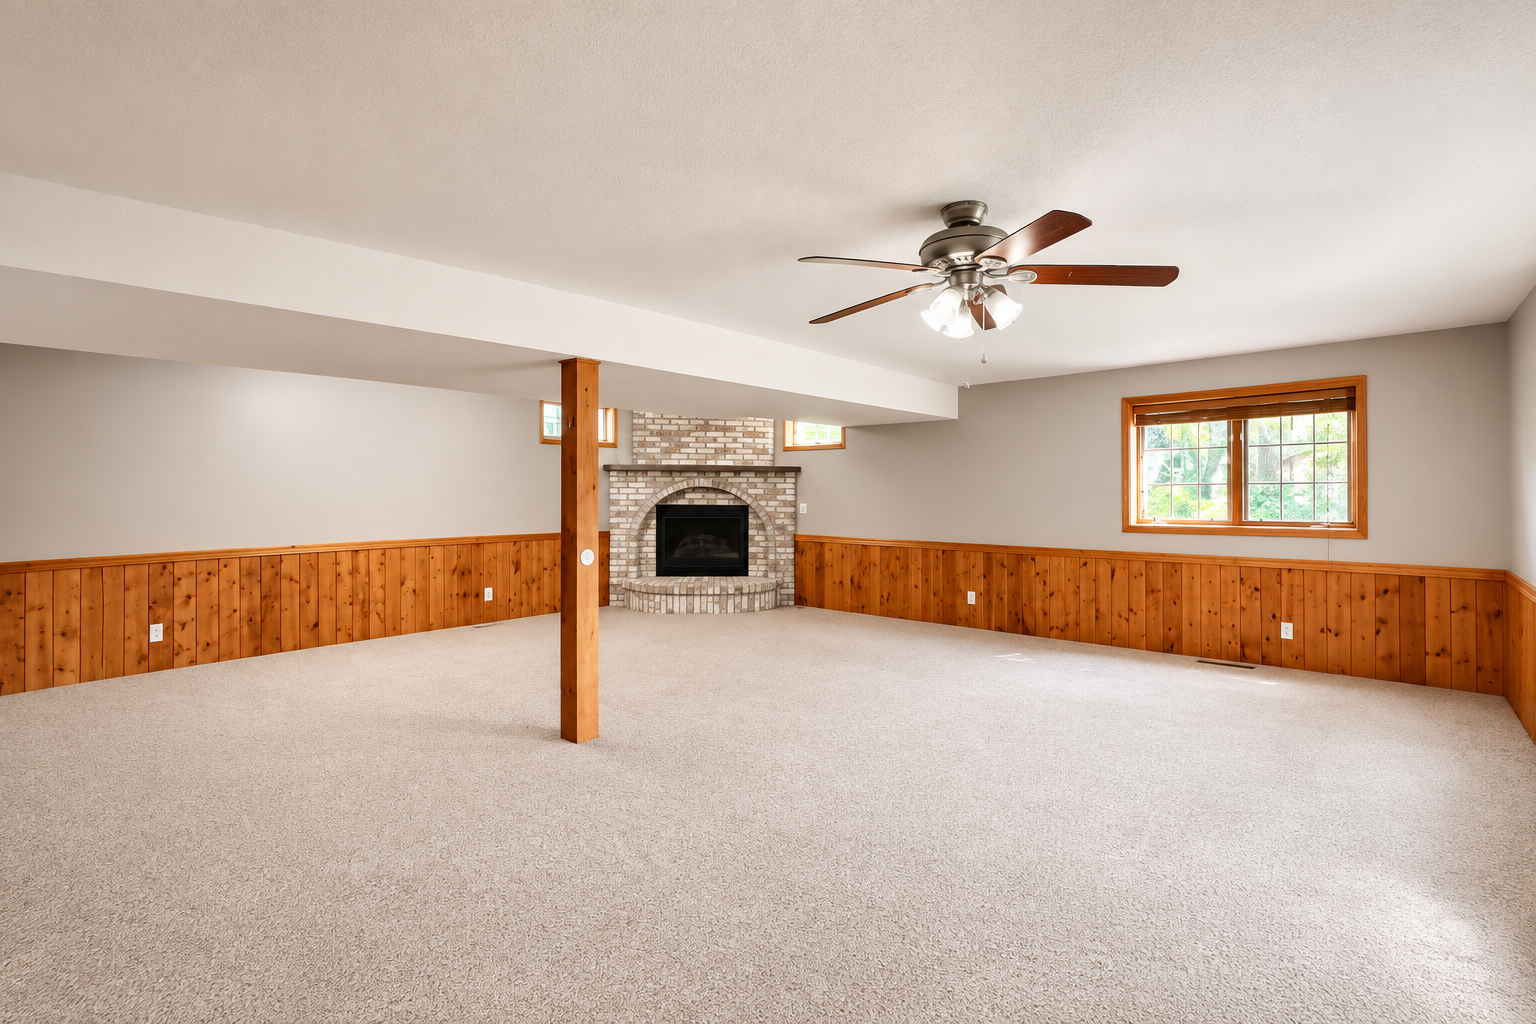
Vacant basement living area with a brick fireplace, wood wainscoting, and beige carpet.
Empty living room with a brick fireplace, wood-paneled walls, and two high windows.
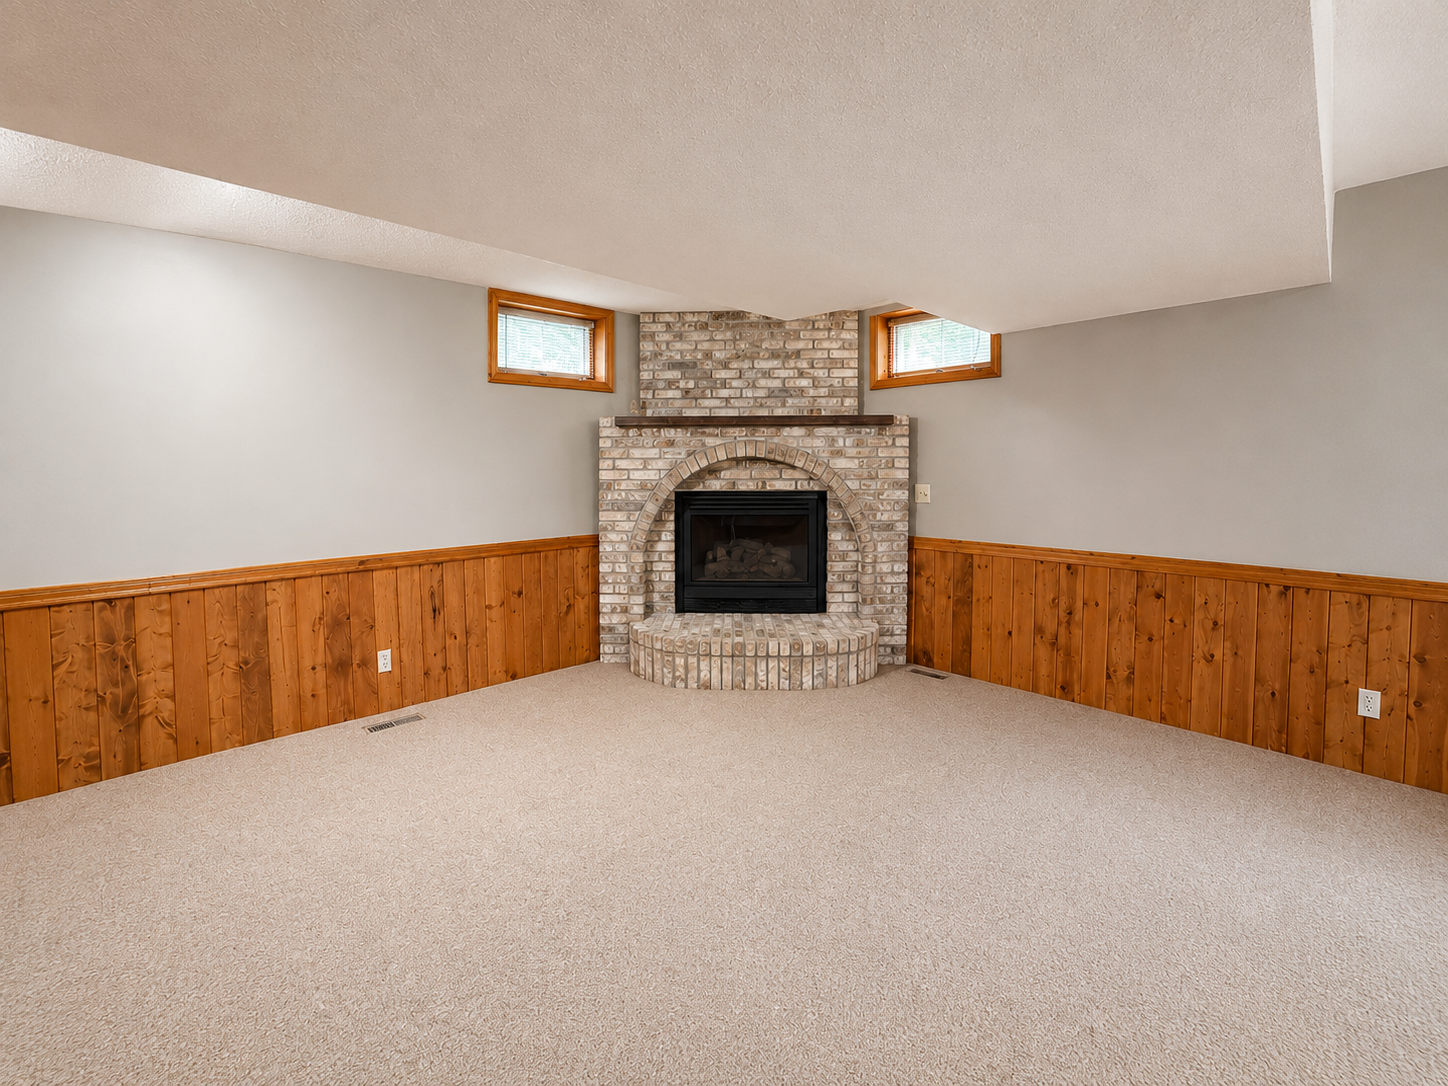
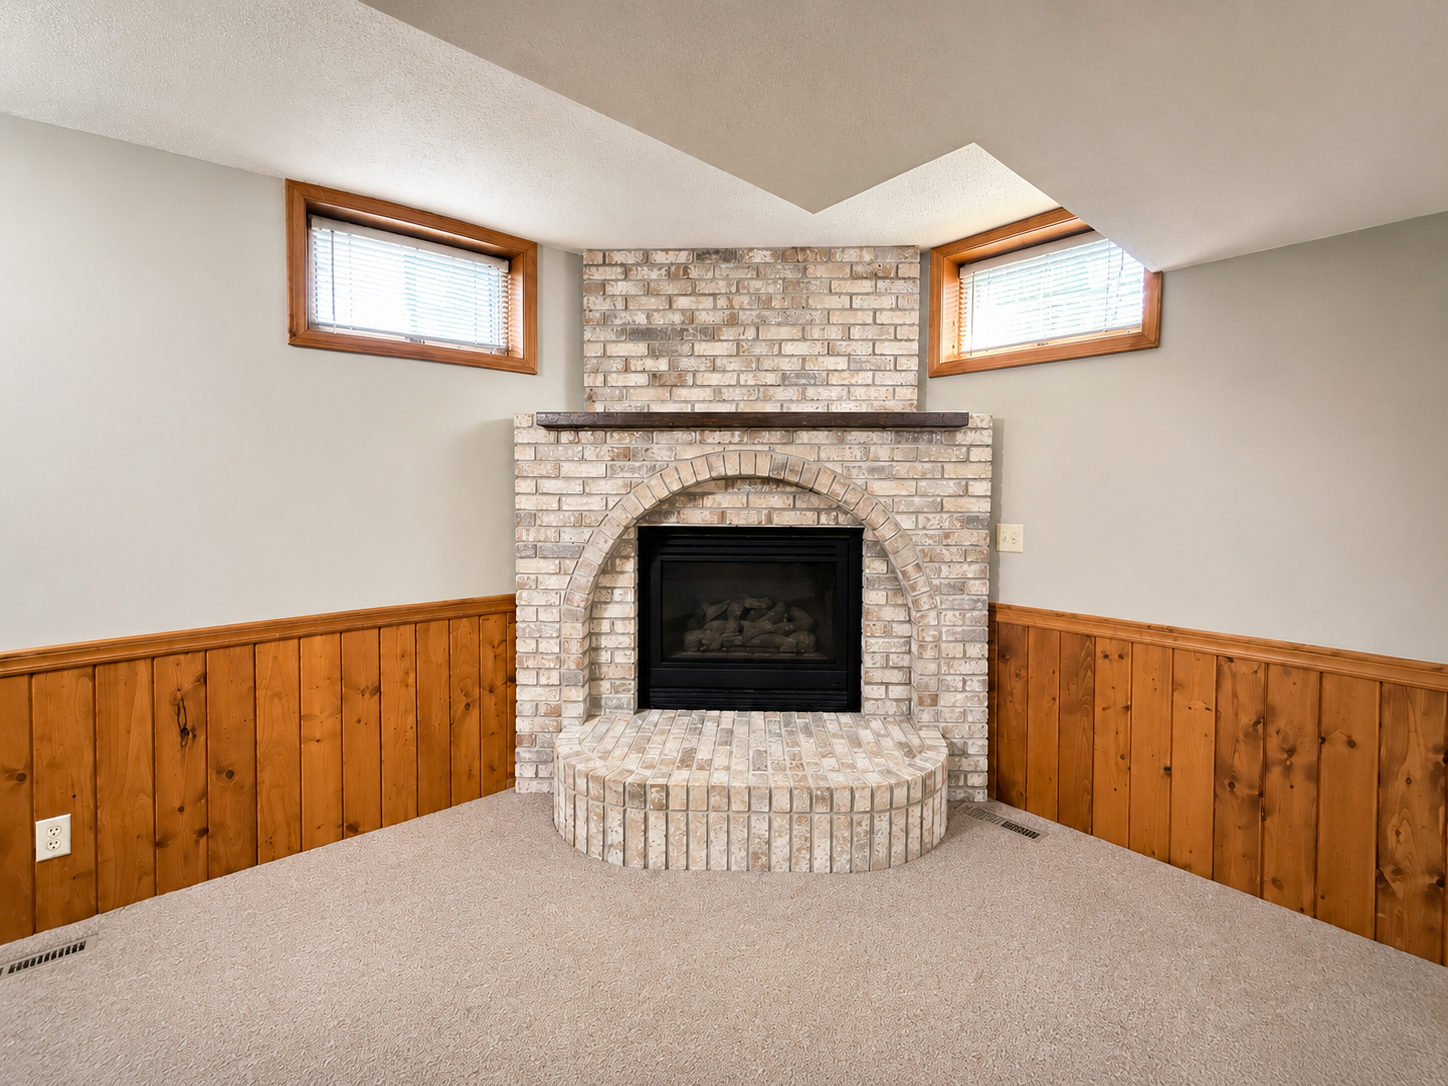
Room with a white brick fireplace, curved raised hearth, and high windows on either side.
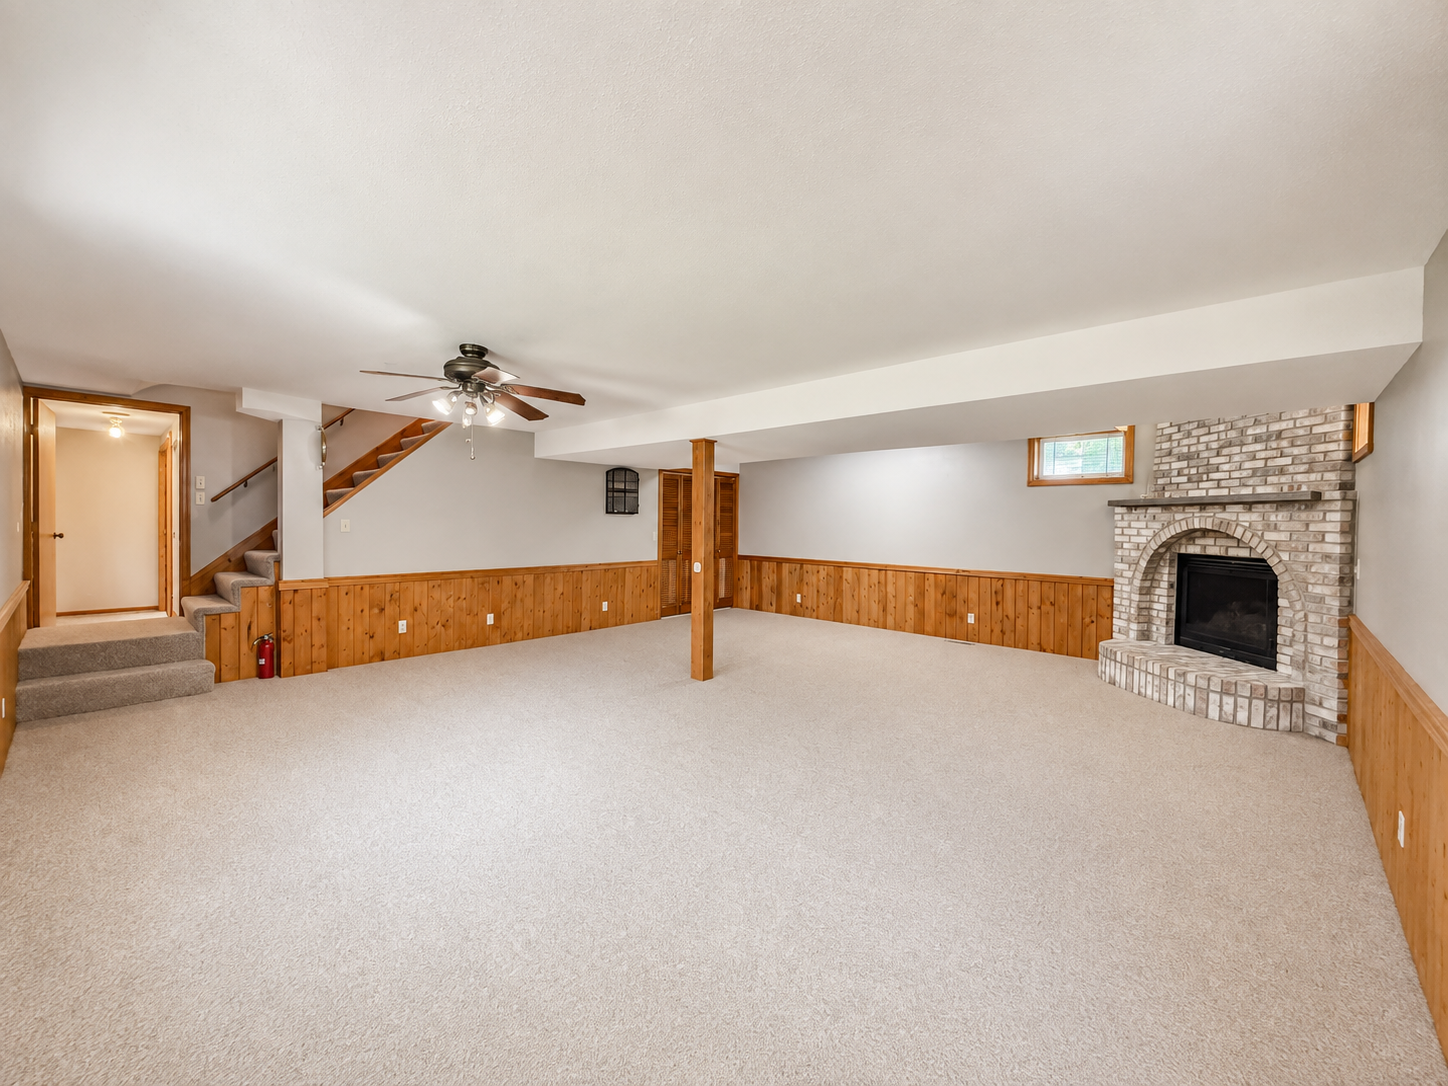
Empty basement family room with wood wainscoting, carpet, stairs, and a brick fireplace.
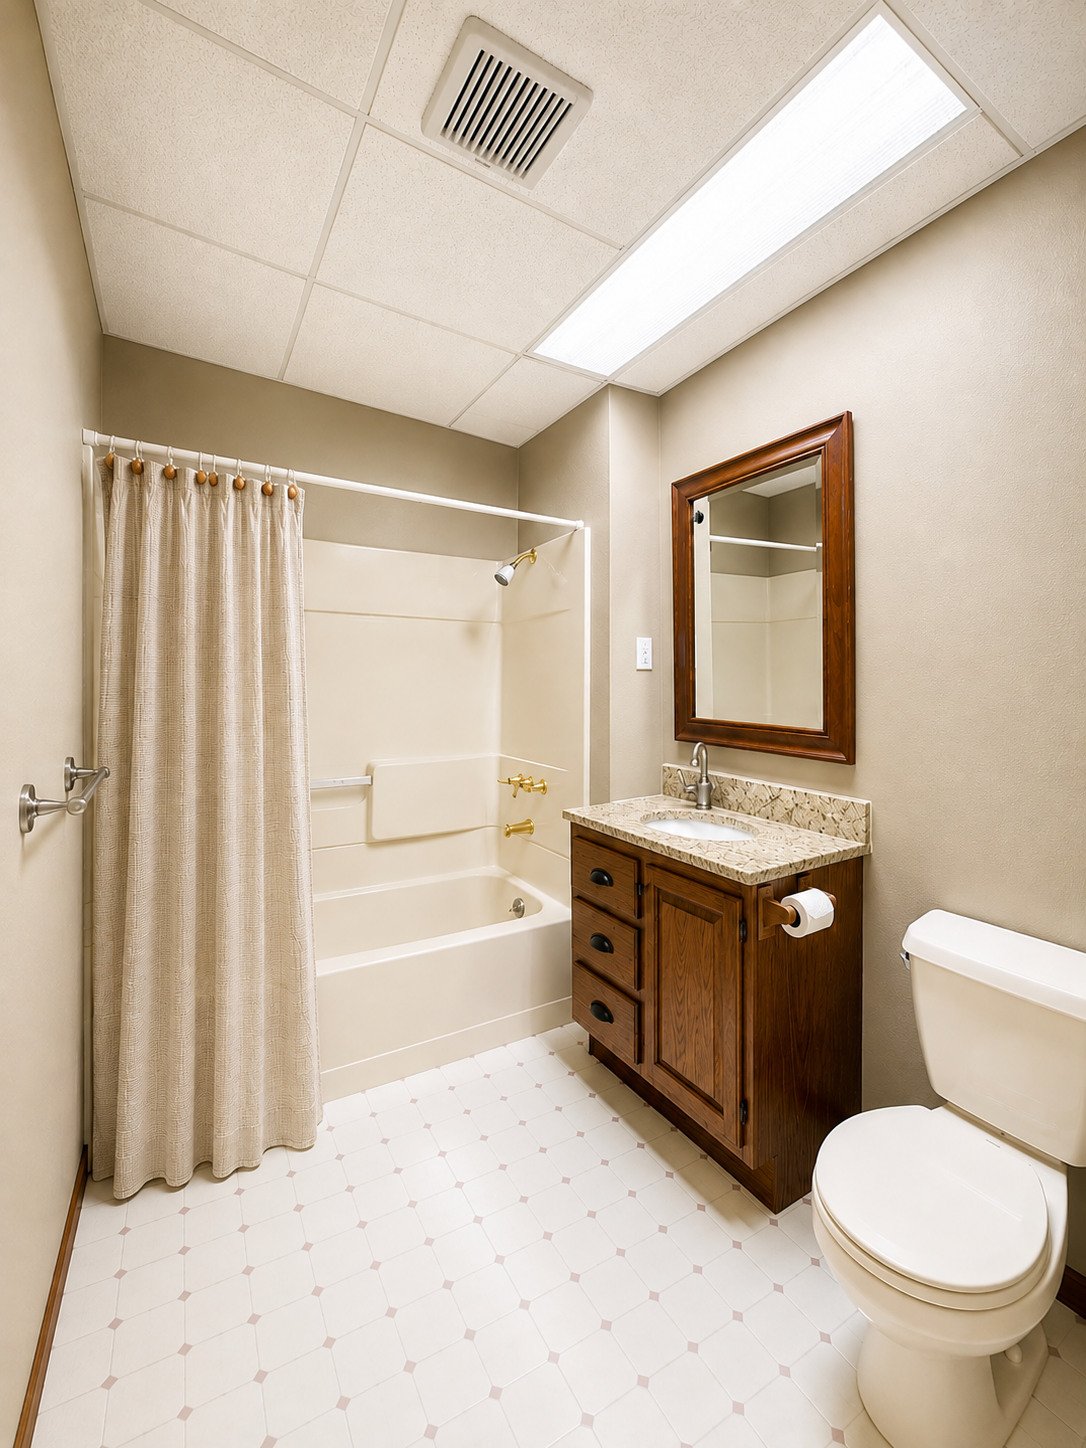
Bathroom with a curtained tub, dark wood vanity, framed mirror, and geometric tile floor.
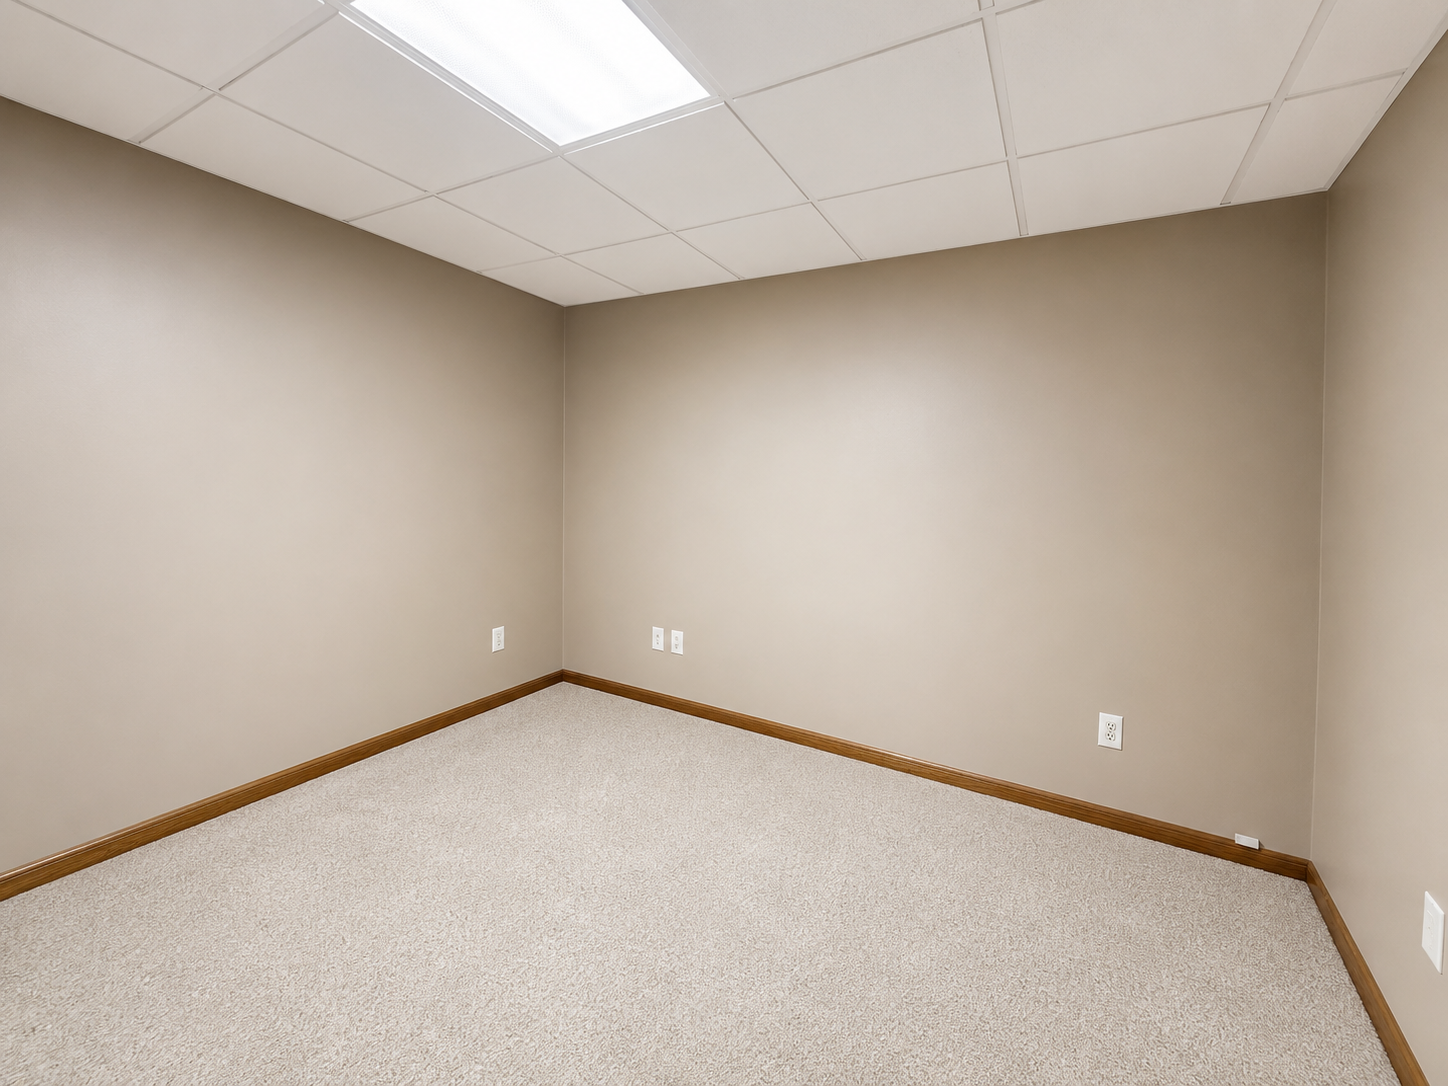
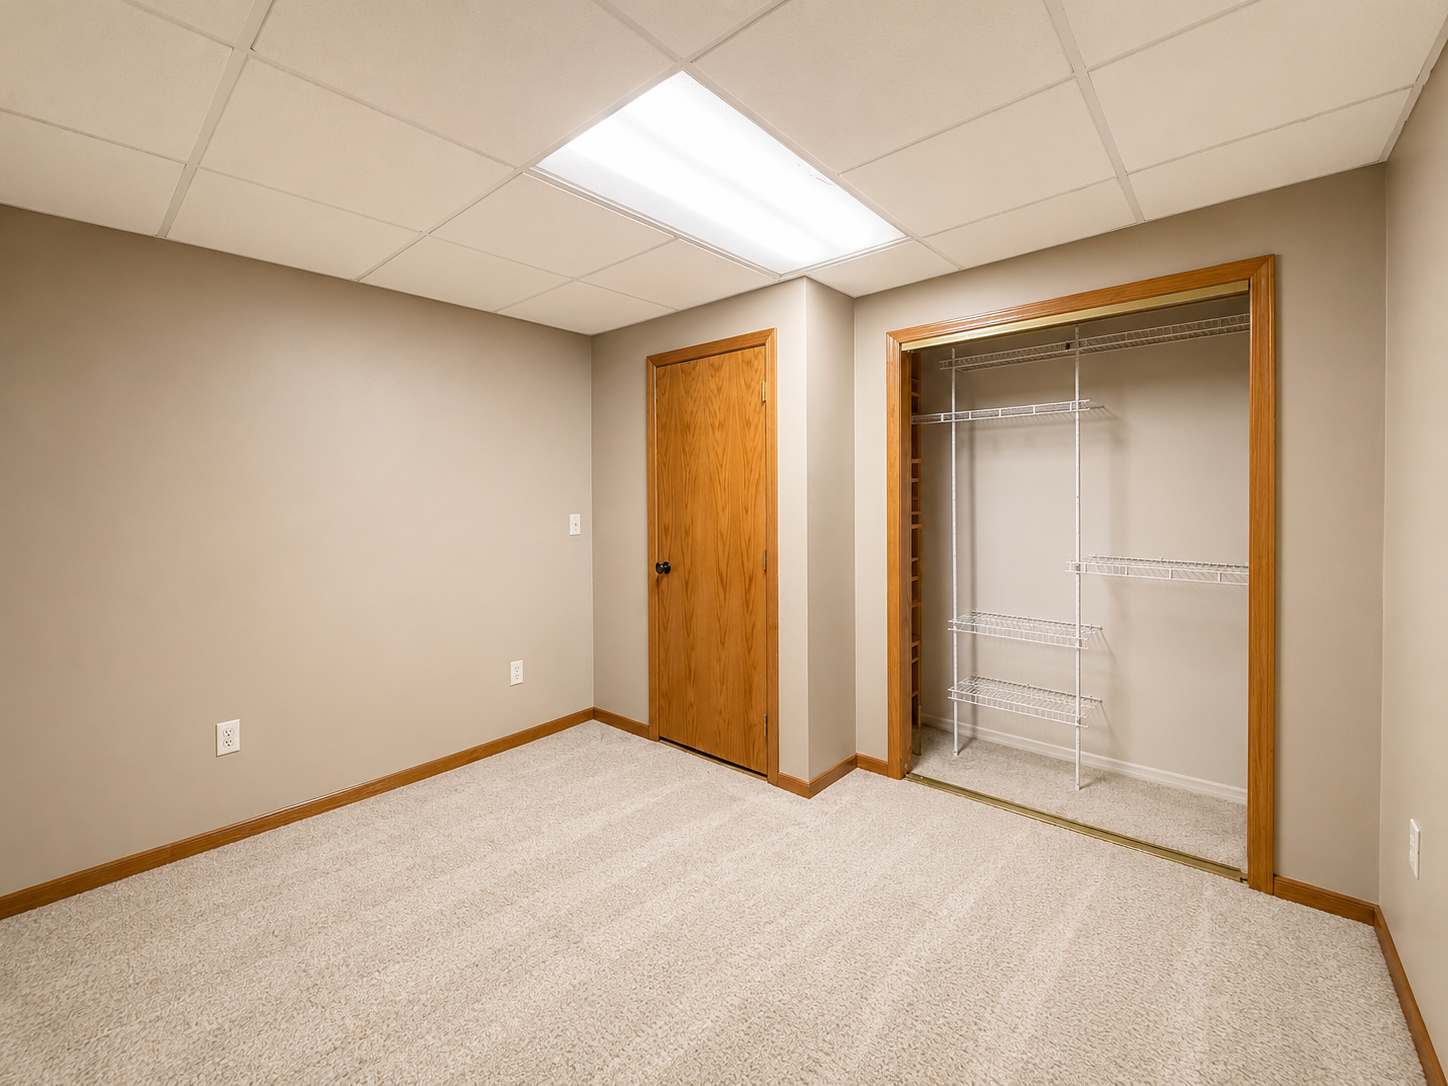
Empty carpeted room with beige walls, wood baseboards, and a suspended ceiling.
Empty carpeted bedroom with an open closet fitted with white wire shelving.
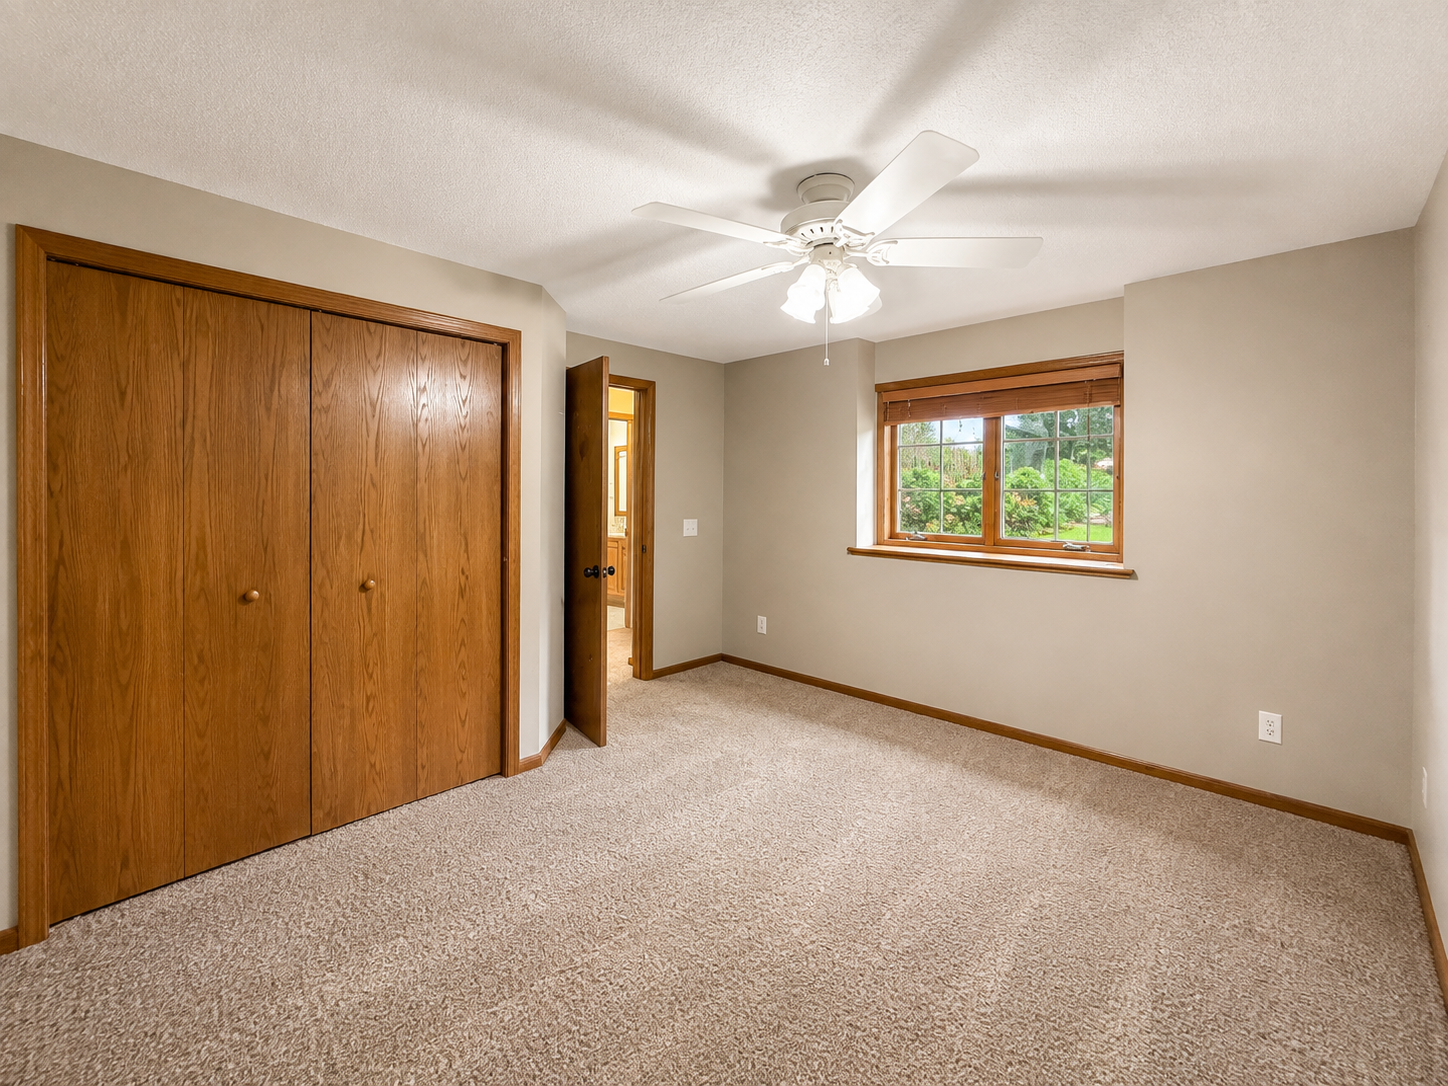
Empty bedroom with a large wood-paneled closet, beige carpet, and a ceiling fan.
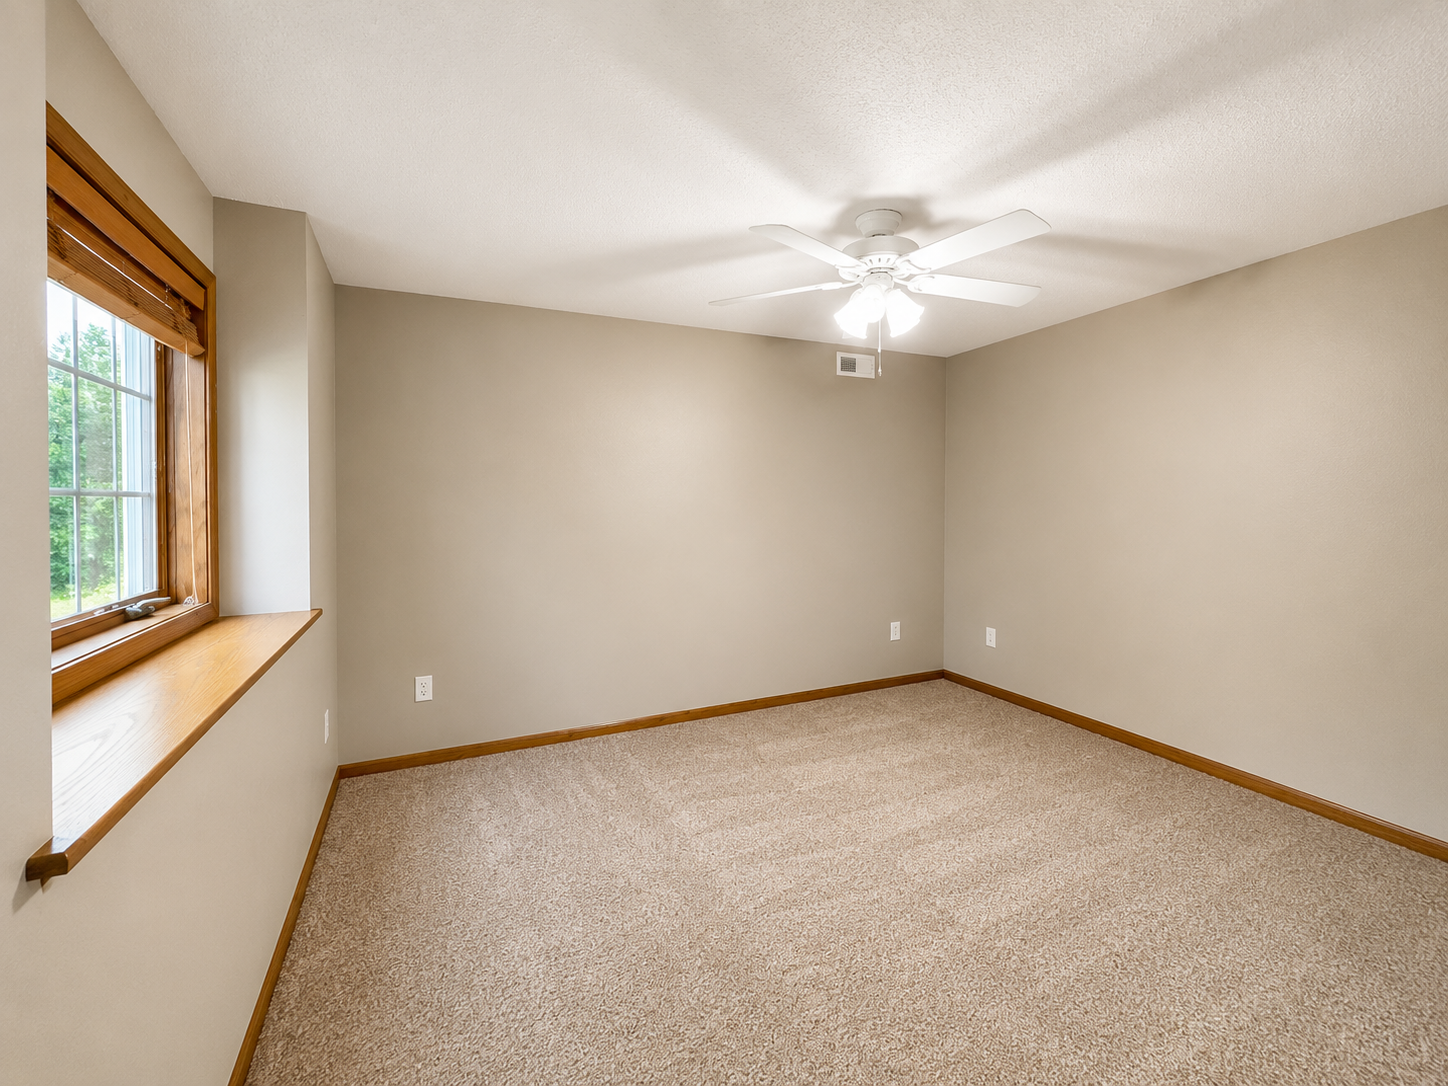
Empty carpeted bedroom with a wood-framed window, built-in sill, and ceiling fan.
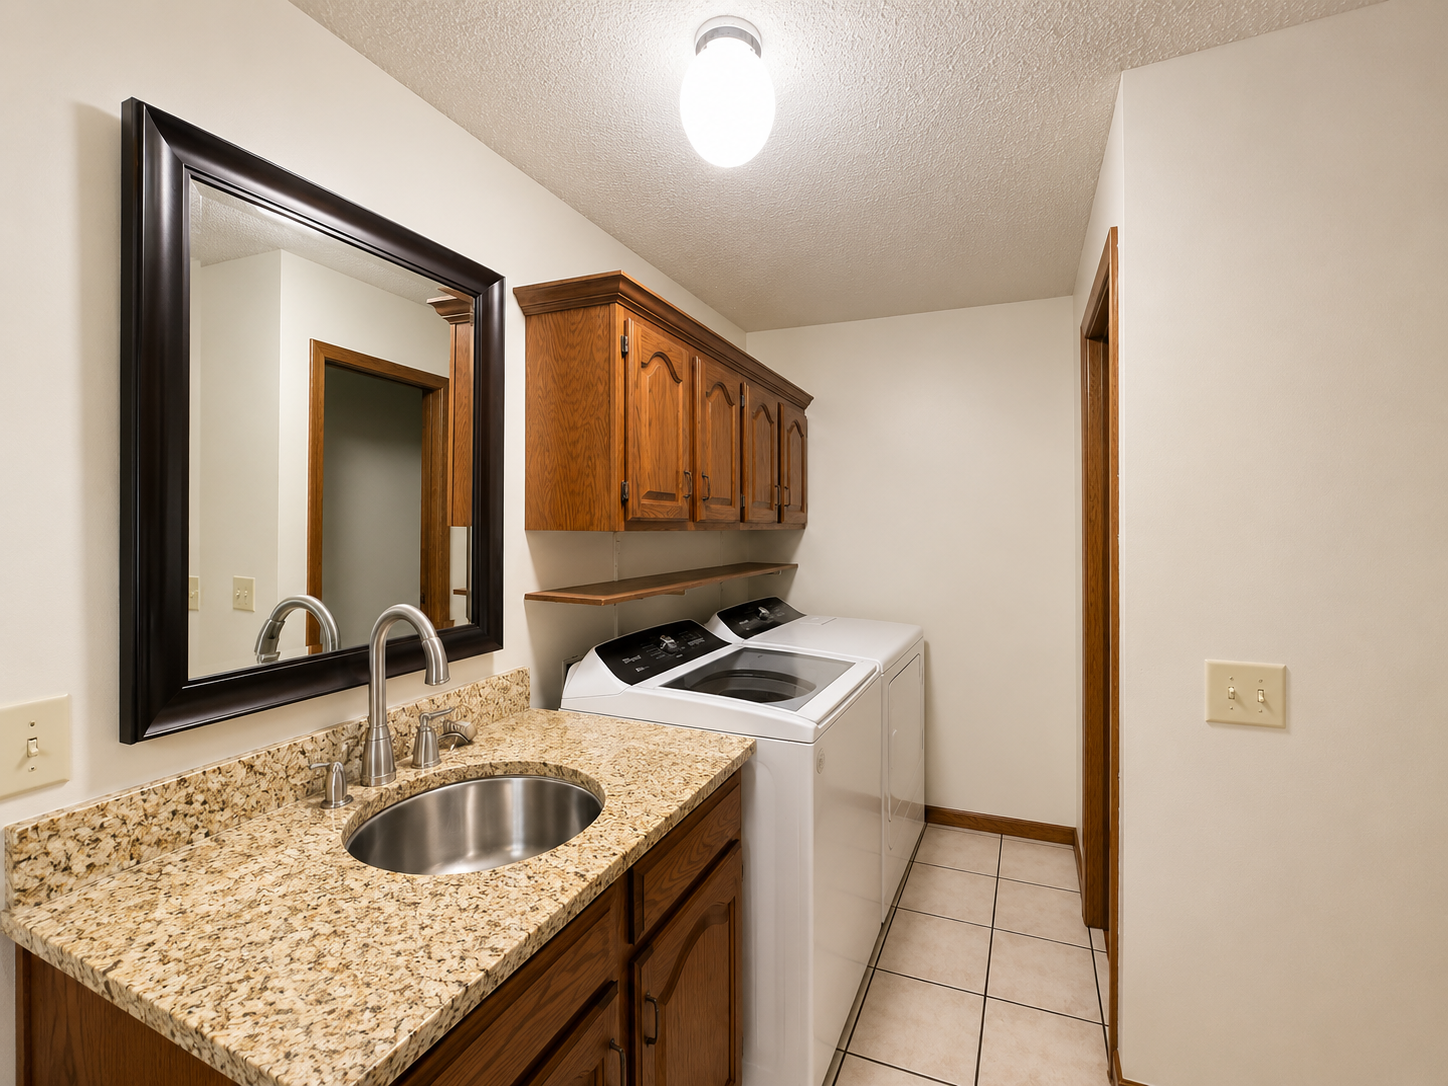
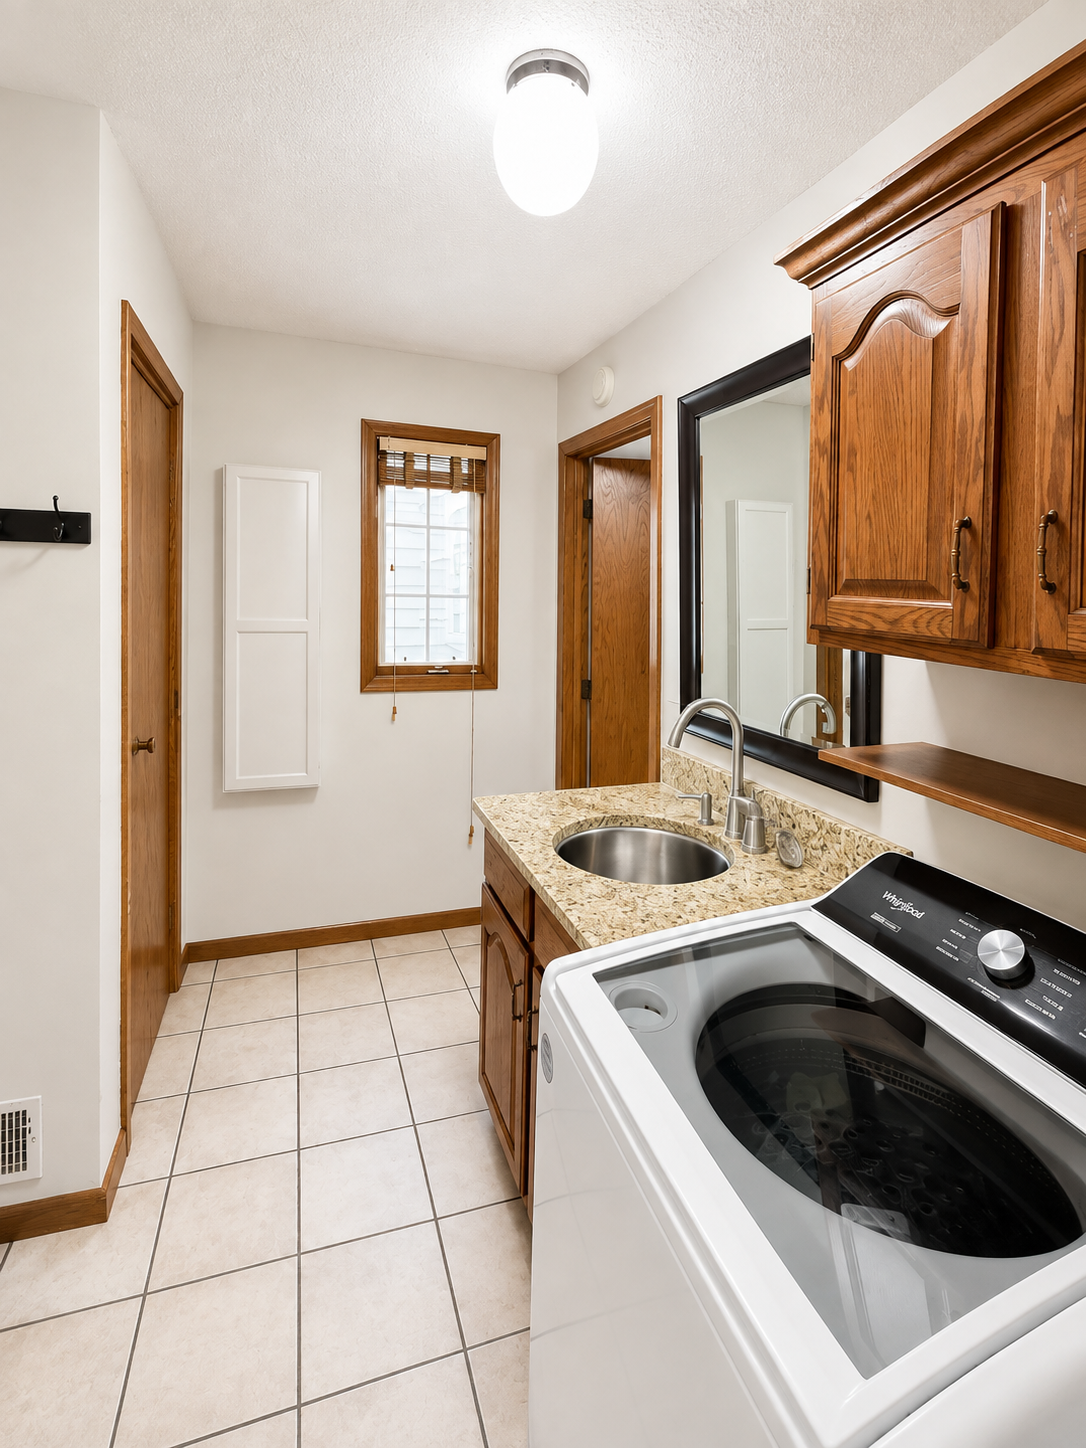
Laundry room with granite sink counter, dark wood cabinets, and white washer and dryer.
Laundry room with a top-loading washer, sink, wood cabinets, and tiled floor.
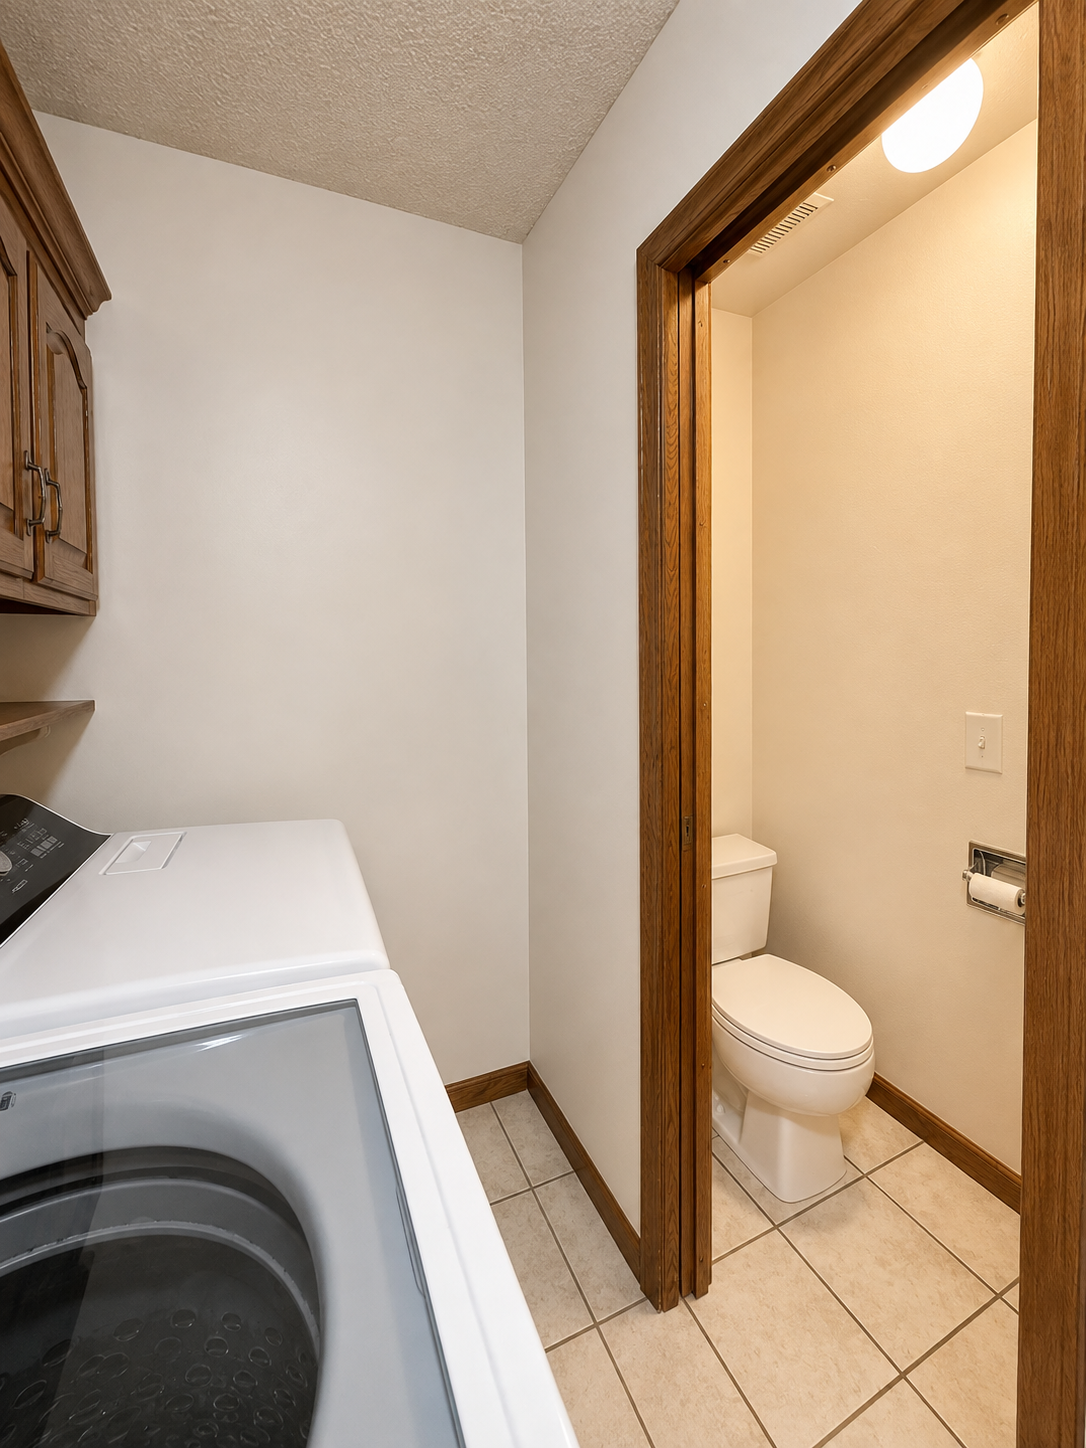
Laundry area with a top-loading washer beside a small toilet room.
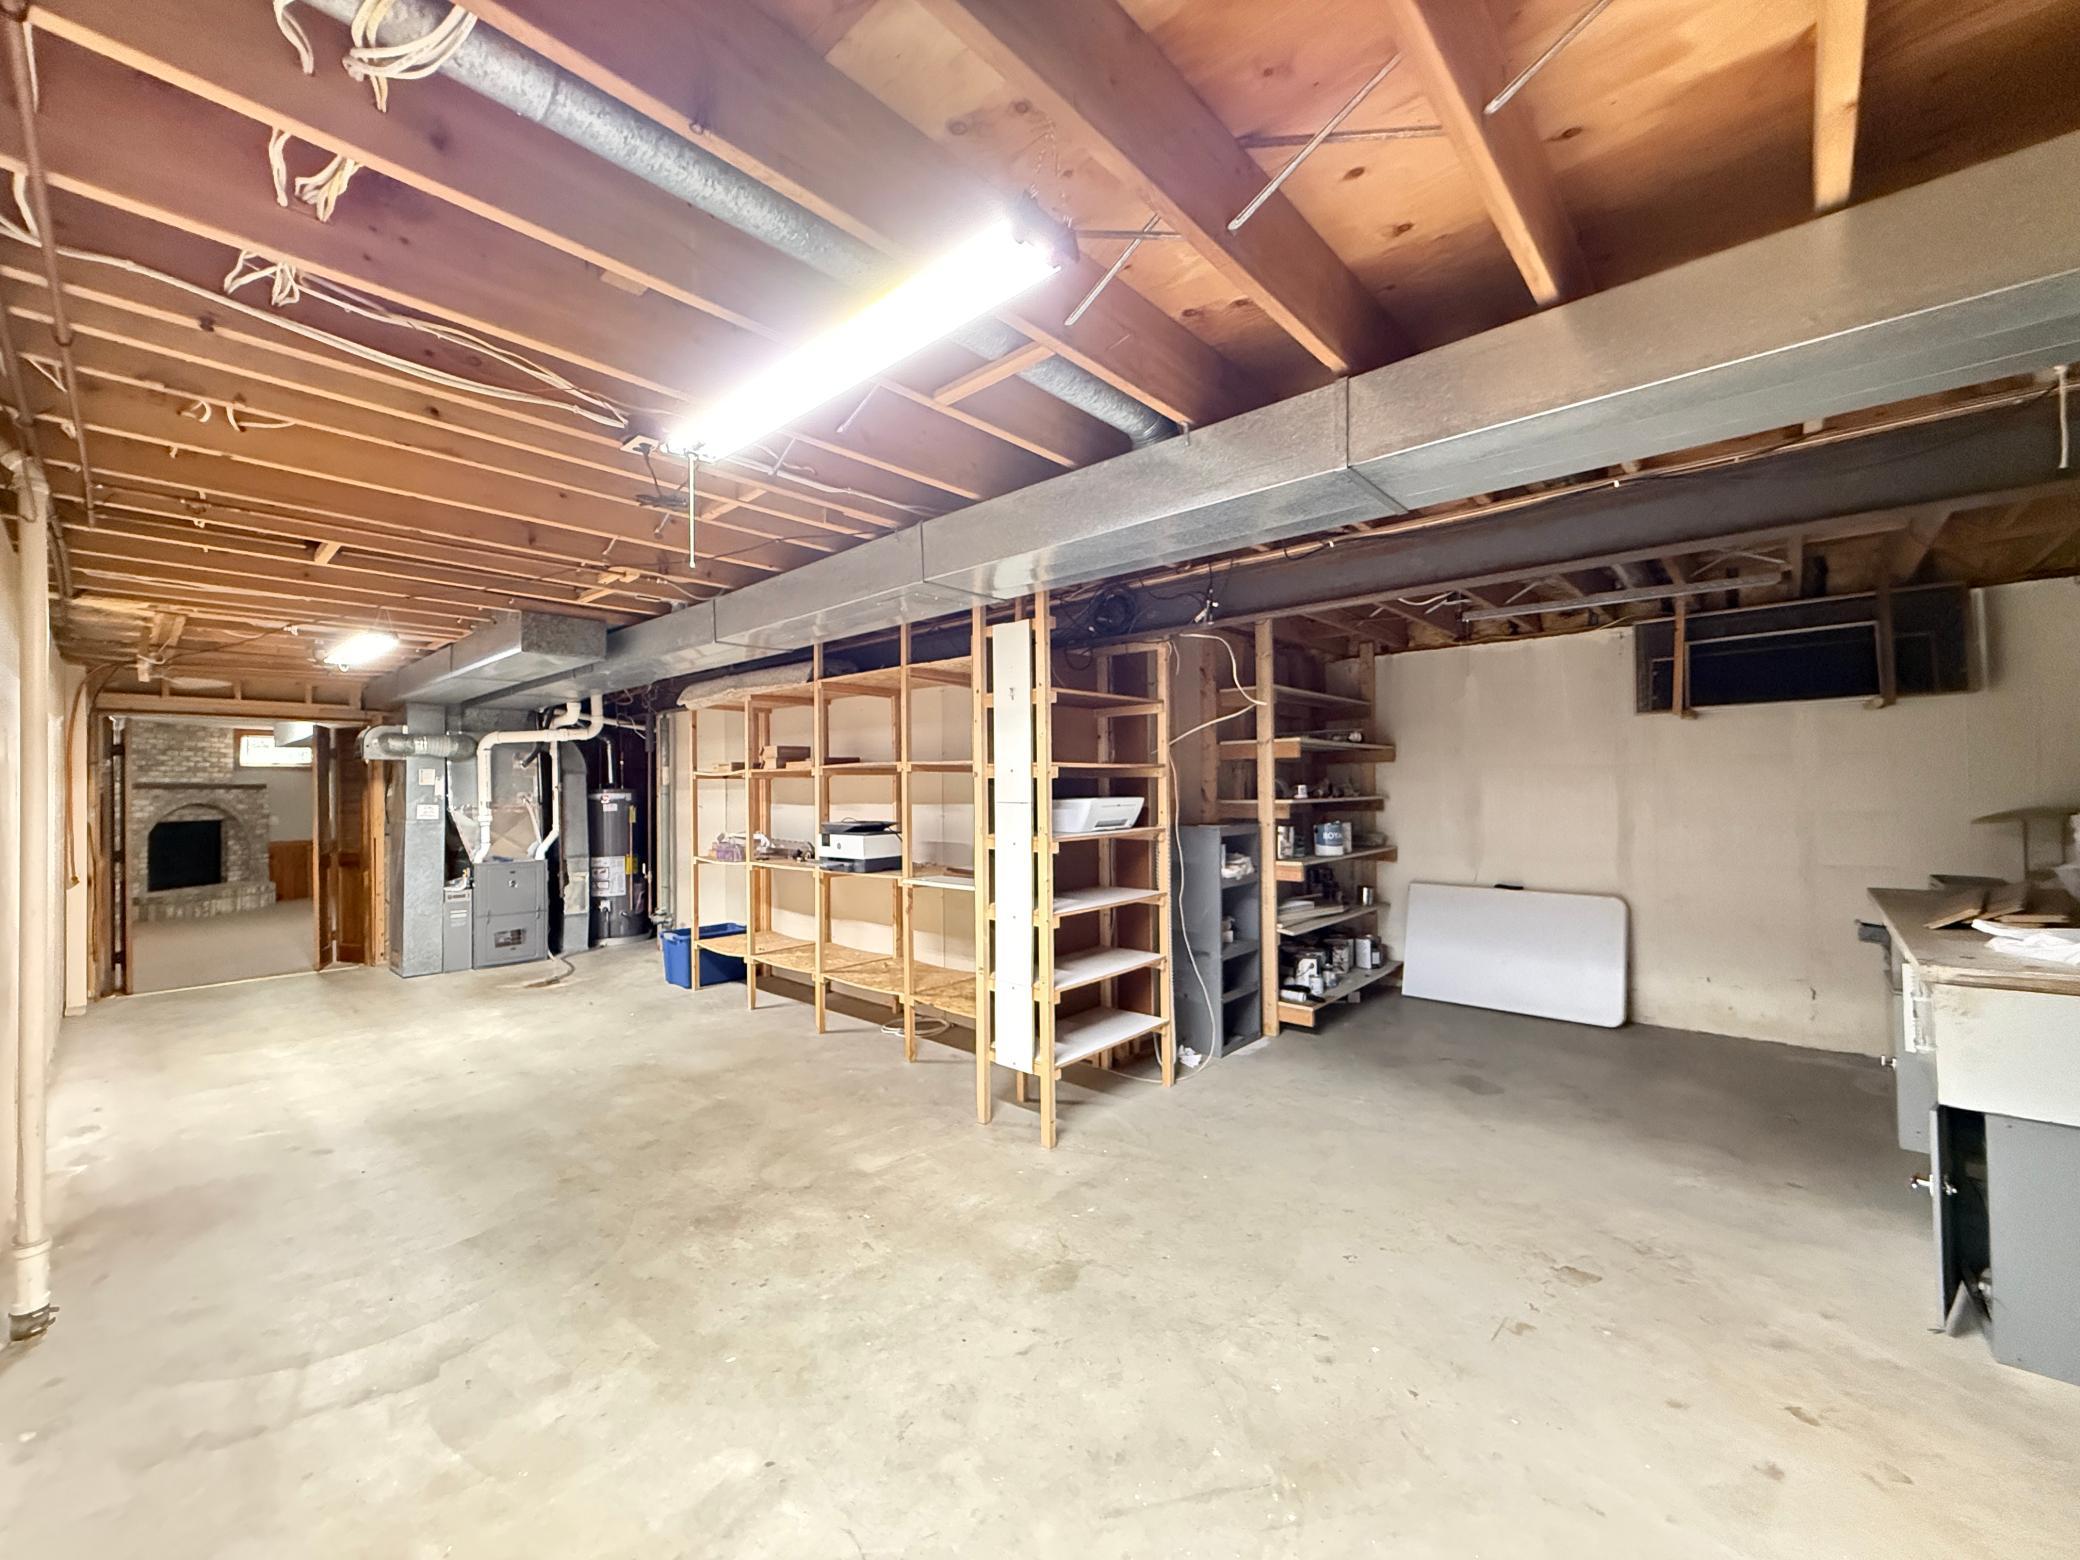
Unfinished basement with exposed ceiling joists, utility equipment, wooden shelving, and a stone fireplace beyond.
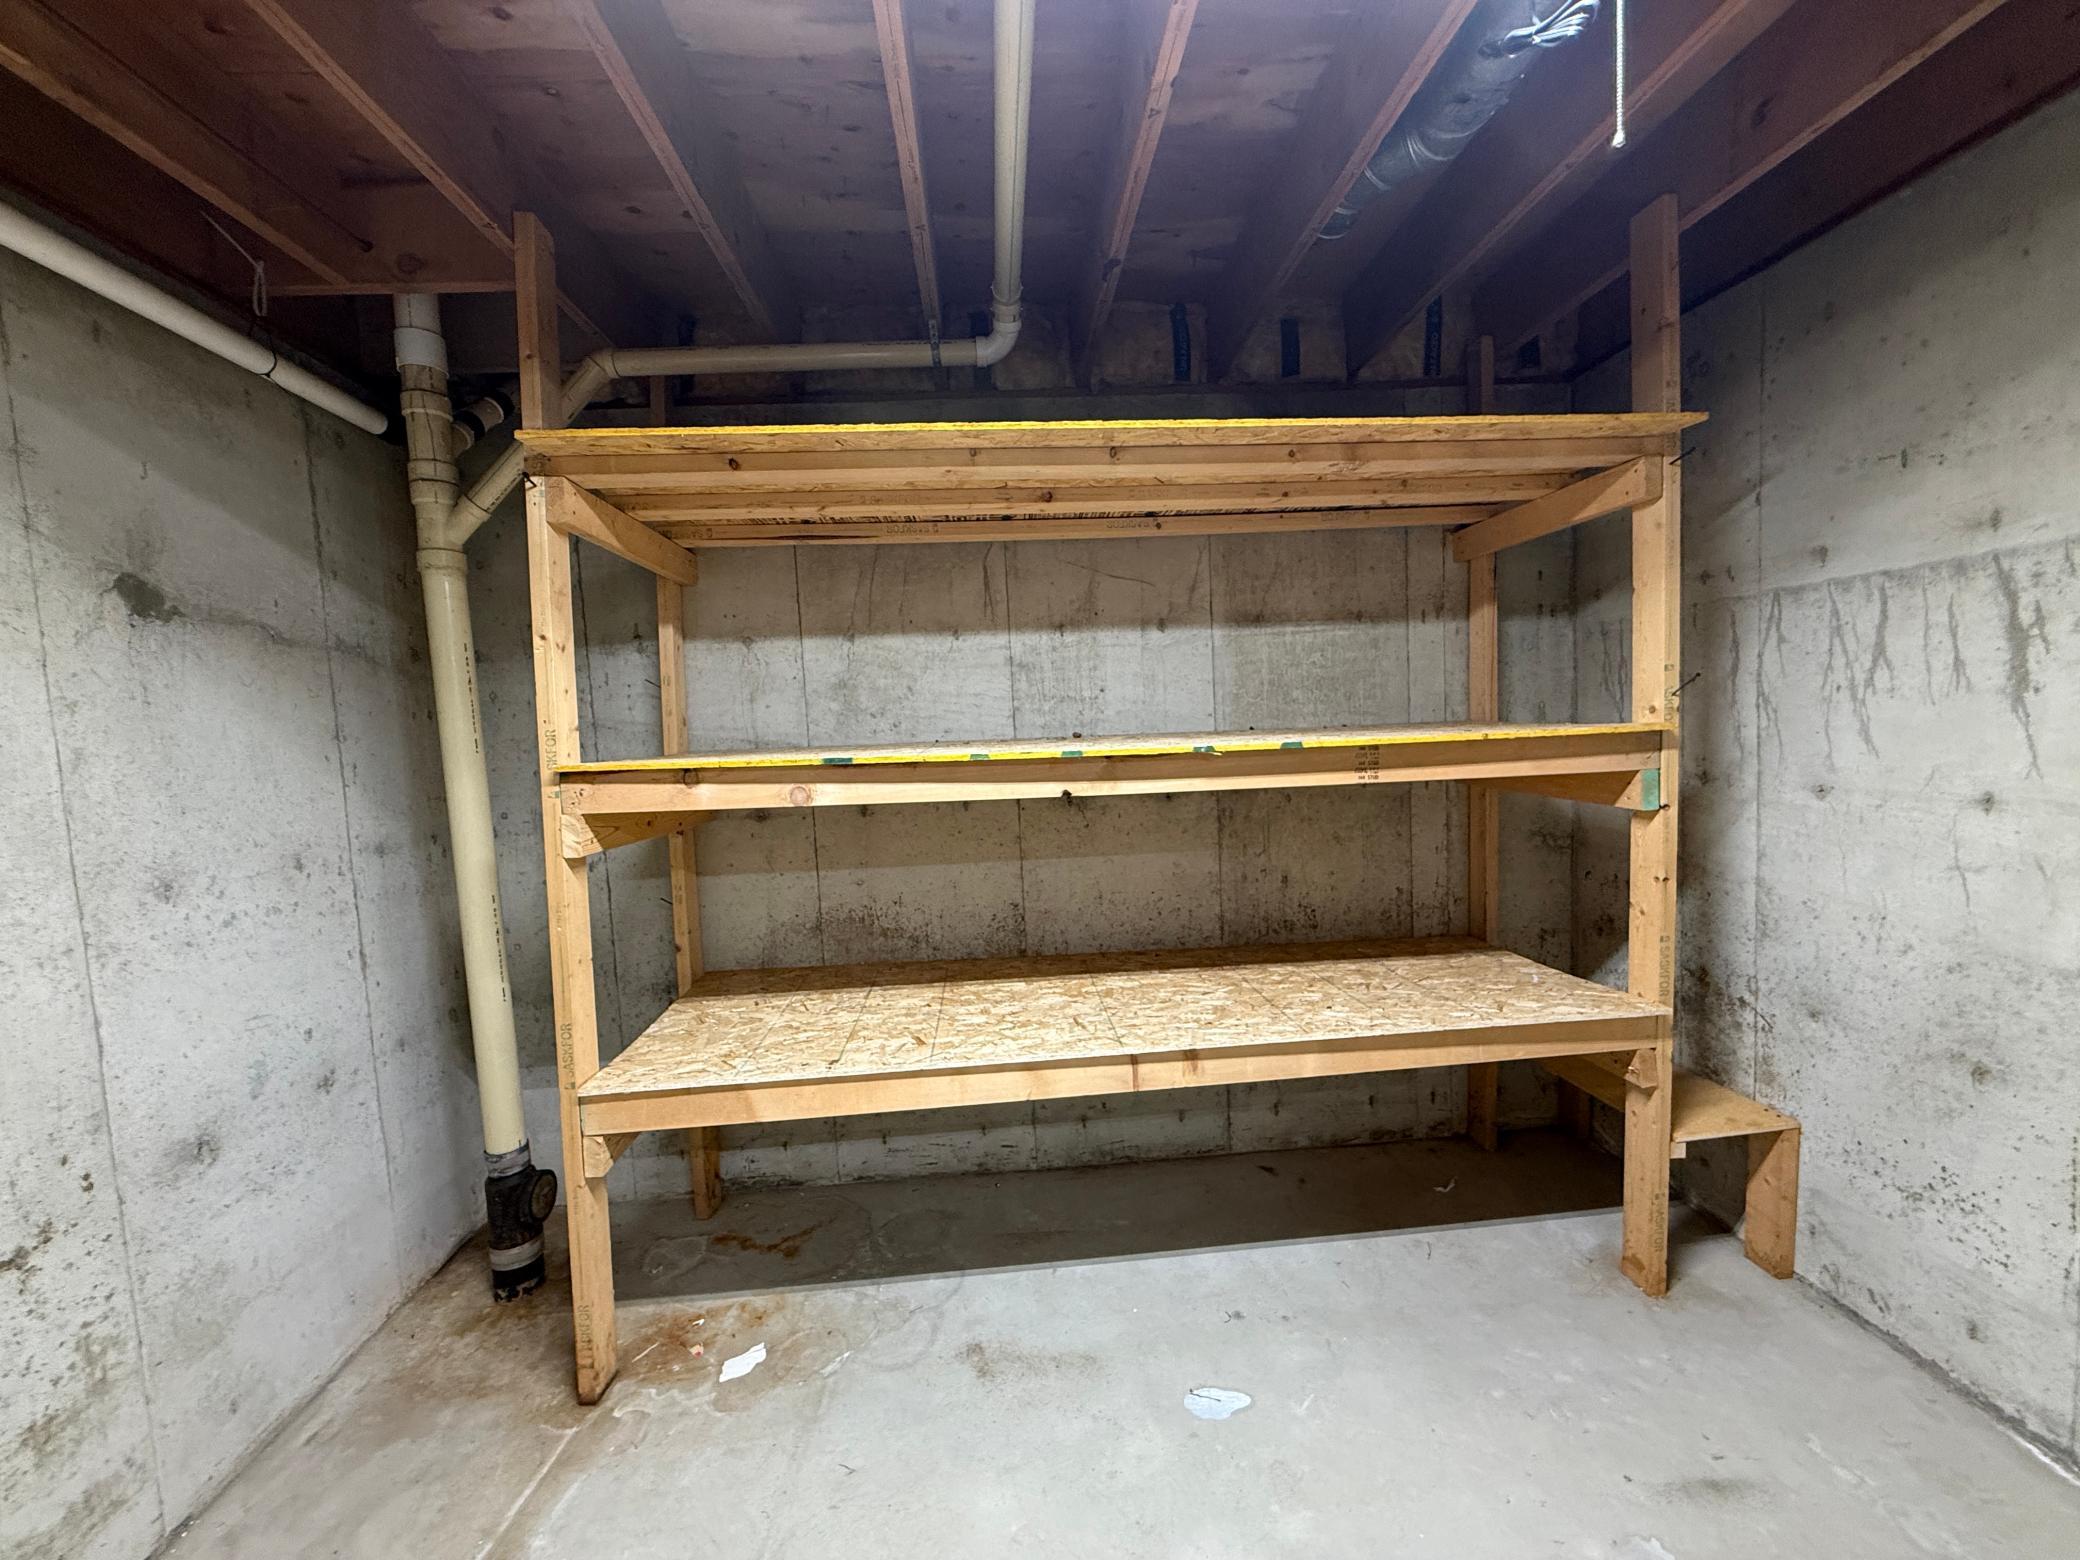
Unfinished concrete basement with a large wooden storage shelf and exposed plumbing.
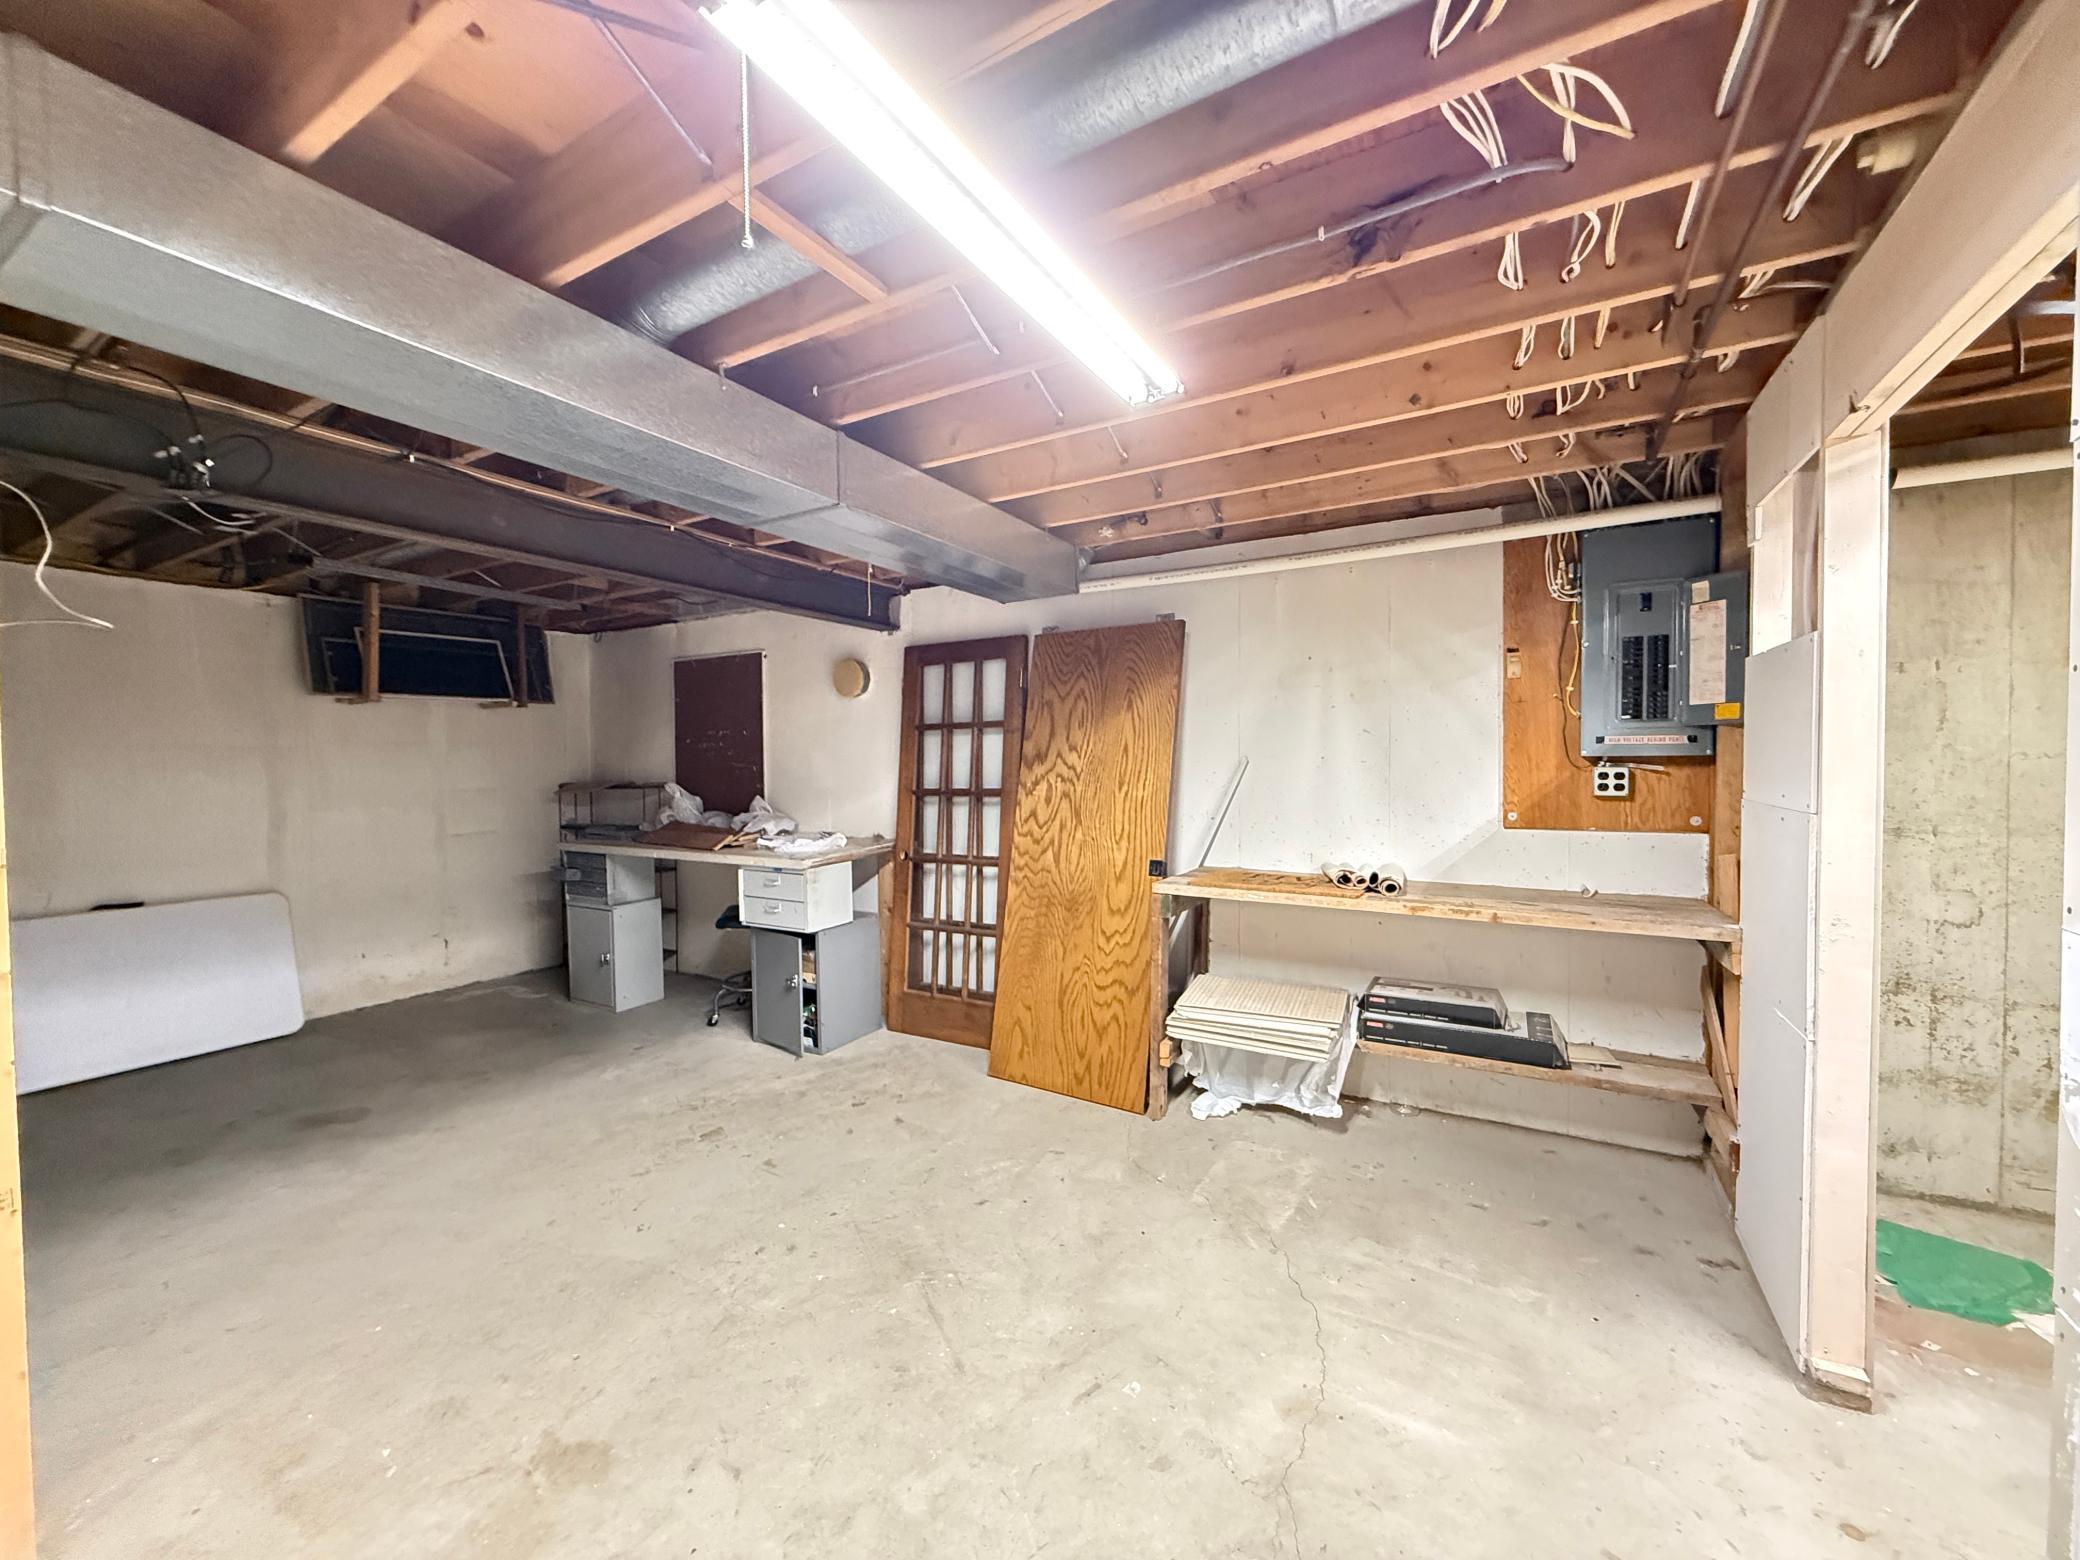
Unfinished basement workspace with exposed joists, workbenches, stored doors, and an electrical panel.
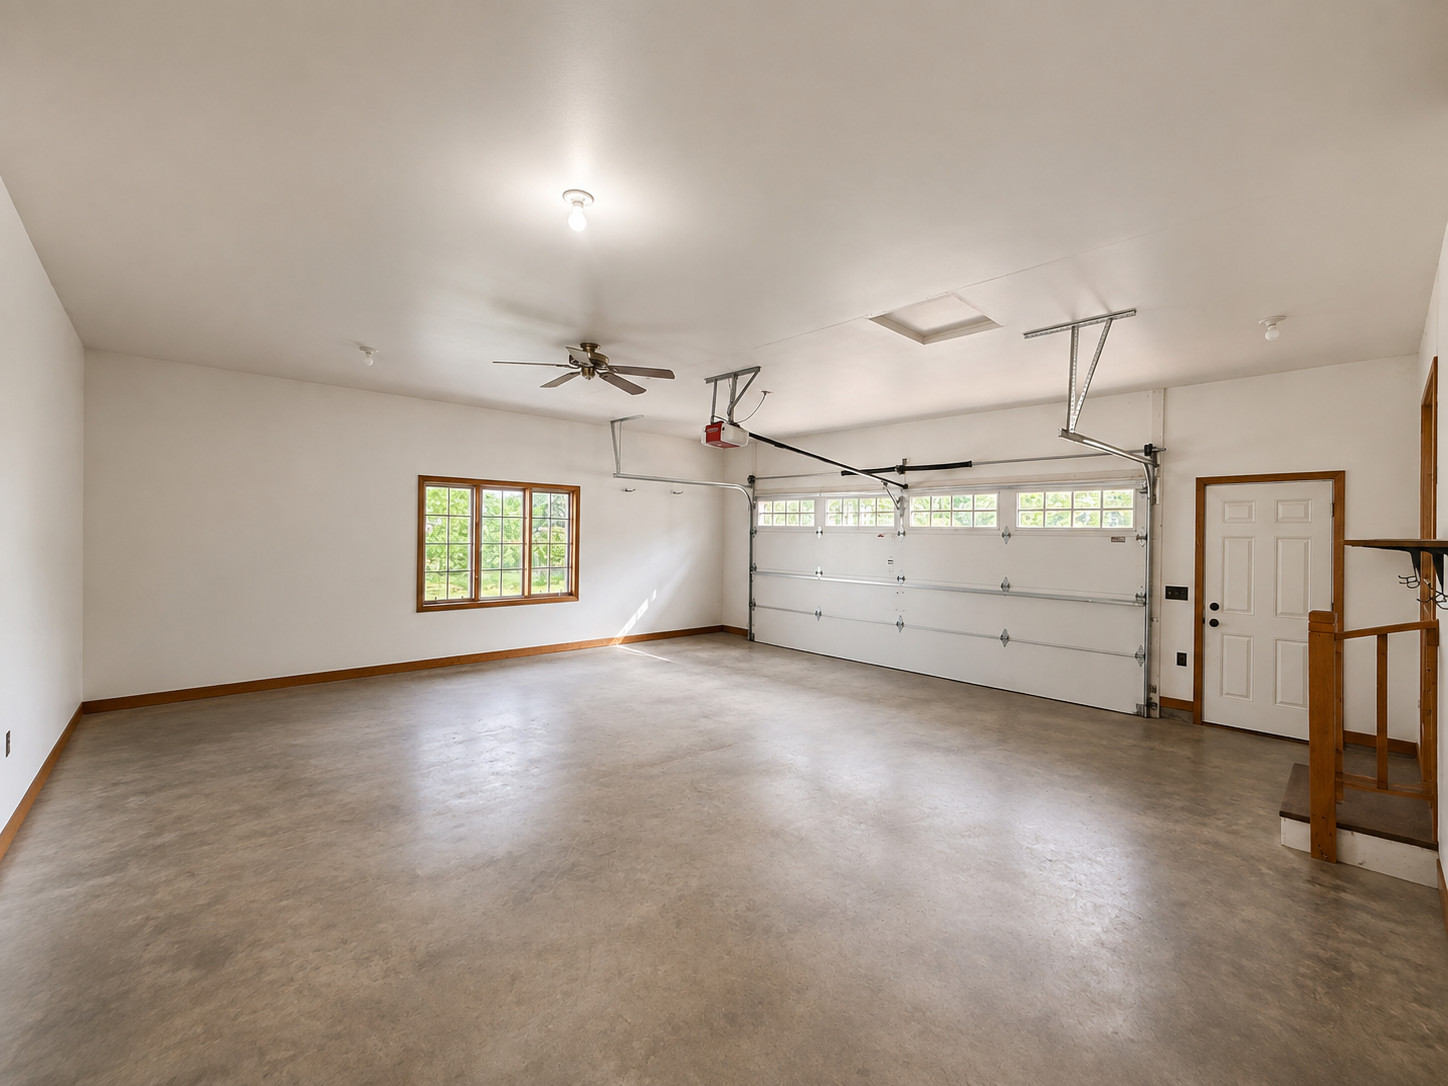
Vacant garage with a concrete floor, windowed garage door, and wood-trimmed side window.
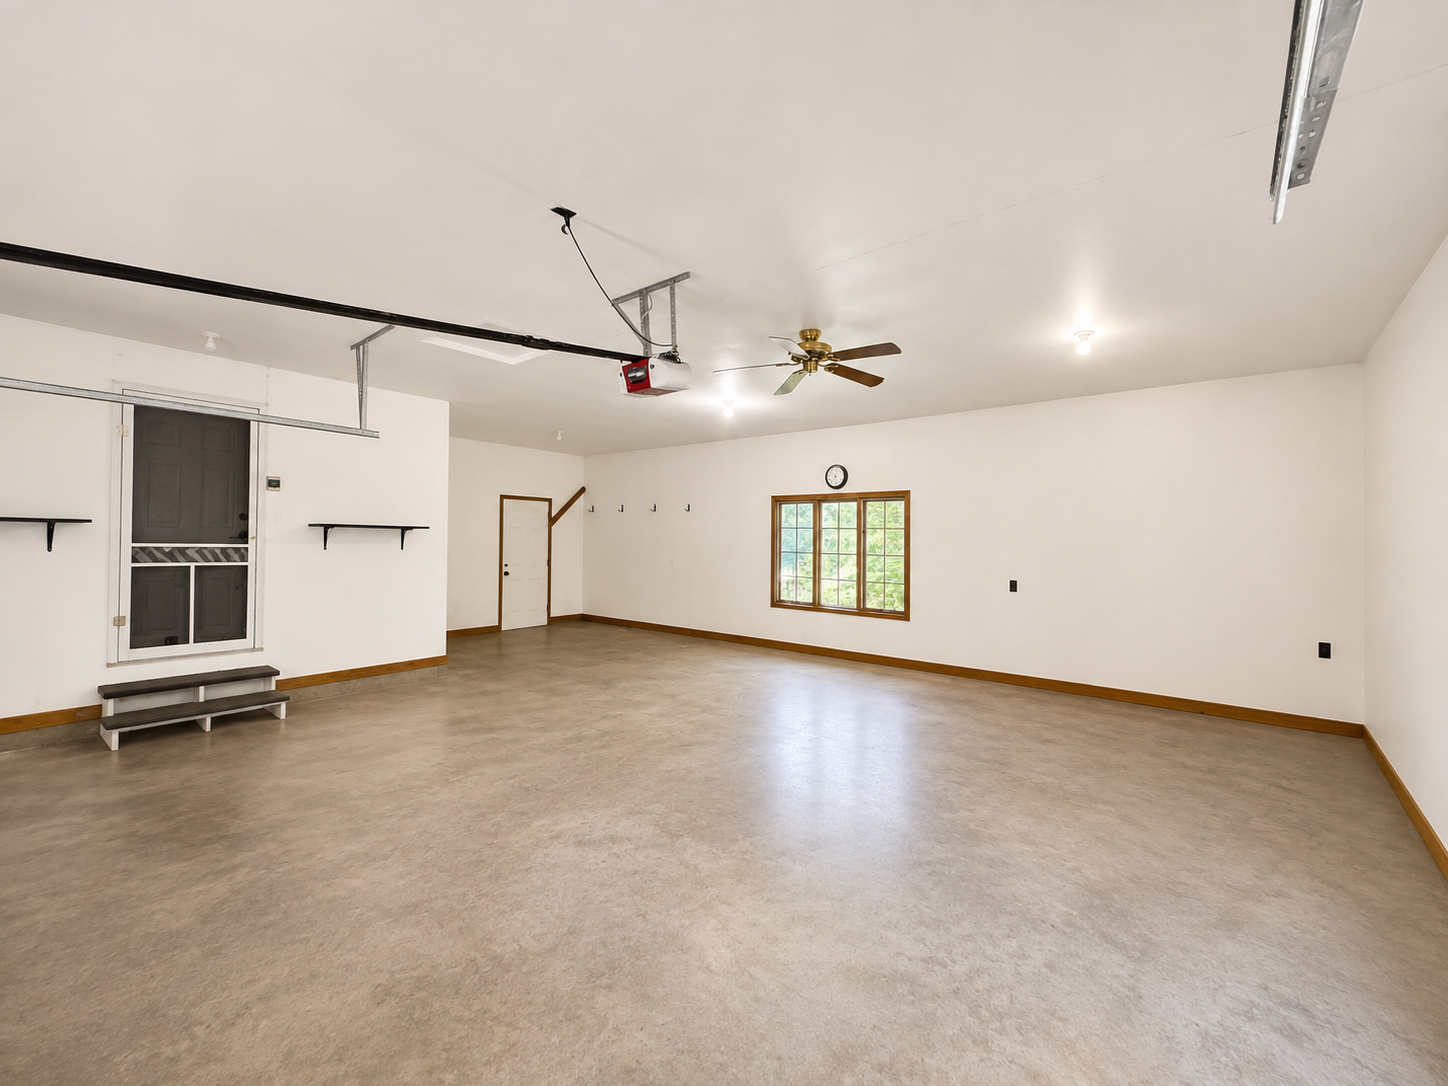
Empty garage with concrete flooring, overhead door tracks, and a wood-trimmed window.
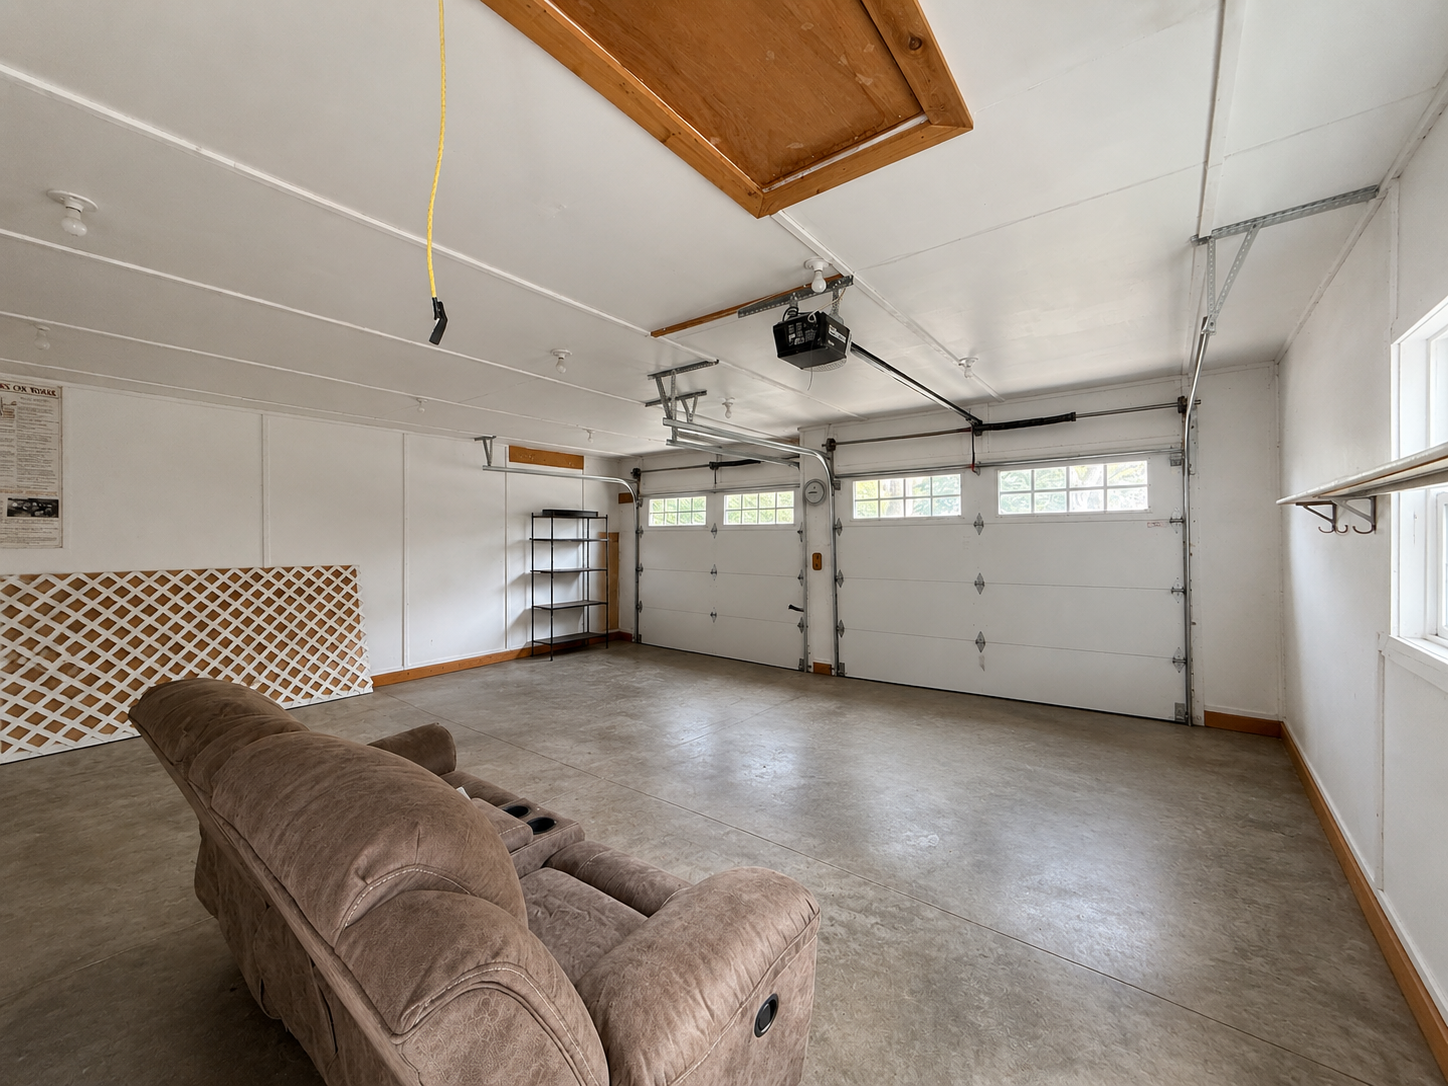
Two-car garage with white overhead doors, concrete floor, and a brown reclining sofa.
VIEW PHOTOS
Courtesy of National Realty Guild, Elisia Drewelow Listing Contact:  
$460,000

801 8th Avenue NE

4 Beds 4 Baths 2,914 Sq.Ft. 0.58 Acres

Description

SPACE, STORAGE & LOCATION! This Little Falls home has it all! Situated on an impressive .50+ acre lot right in town, this spacious 4-bedroom, 3.5-bath home offers nearly 3,000 finished square feet and an incredible garage space having not one but 2 full two car garages, a hard-to-find combination!

Inside, you'll find multiple living spaces, a functional layout and plenty of room to spread out. Four bedrooms and multiple bathrooms provide flexibility for family, guests, a home office or hobbies.

Outside, the oversized lot and mature trees create a beautiful, established setting with plenty of room to entertain, play, garden or simply enjoy the outdoors. And the extra garage is a huge bonus, offering exceptional space for vehicles, toys, storage or a workshop.

Conveniently located near schools, parks, shopping, dining and everything Little Falls has to offer. Nearly 3,000 finished square feet, a big in-town lot AND a the additional garage, this one is definitely worth a look!

Share Property

Location

801 8th Avenue NE, Little Falls, MN 56345

Status

For Sale
Elisia Drewelow

Elisia Drewelow

TITLE

REALTOR®

LICENSE

40758616

Property Amenities

Interior
Laundry room Electric Dryer Hookup, Laundry Room, Main Level, Sink, Washer Hookup
Fireplace Brick, Family Room, Full Masonry, Gas, Insert
Appliances Air-To-Air Exchanger, Cooktop, Dishwasher, Disposal, Dryer, Gas Water Heater, Microwave, Range, Refrigerator, Stainless Steel Appliances, Washer
Total Bedrooms: 4
Half Bathrooms: 1
Three-Quarter Bathrooms: 1
Full Bathrooms: 2
Area & Lot
Total area 3,428 Sq.Ft.
Lot Area 0.58 Acres
Living area 2,914 Sq.Ft.
MLS® ID 7123157
Year Built 1979
School District Little Falls
Type Residential
Status For Sale
Exterior
Stories 1
Air conditioning Central Air
Heat type Forced Air, Fireplace(s)
Disability Features Hallways 42
Water Source City Water/Connected
Garage Space 4.0
Sewer City Sewer/Connected
Parking Attached Garage, Detached Garage, Concrete, Finished Garage, Garage Door Opener, Insulated Garage, Multiple Garages, RV Access/Parking
Lot Features Corner Lot, Tree Coverage - Medium
Roof Age Over 8 Years, Architectural Shingle
Finance
Sales Price $460,000
Real Estate Tax $6,026 yearly
Gray home with a covered porch, brick-based columns, and a white porch swing.

Schedule a Showing

We would love to show you our beautiful property. Please select your preferred date and time below. An agent will be in touch shortly to confirm your appointment.

Schedule a Showing

We would love to show you our beautiful property. Please select your preferred date and time below. An agent will be in touch shortly to confirm your appointment.

Thank you for your interest in 801 8th Avenue NE, Little Falls, MN 56345. We are reviewing your request and will be in touch shortly!

Mortgage Calculator

Estimate your monthly mortgage payment, including the principal and interest, property taxes, and HOA. Adjust the values to generate a more accurate rate.

All estimates are provided for informational purposes only. Actual amounts may vary.
$0,000 Your Payment 20 15 65
$0,000 Your Payment

Work With Us

We'd love to hear from you! Whether you're buying, selling, or just exploring your options, we're here to provide answers, insights, and the support you need. Contact us and start planning your next move.