Leave a Message

Thank you for your message. We will be in touch with you shortly.

6325 Carleda Way
6325 Carleda Way
6325 Carleda Way
6325 Carleda Way
6325 Carleda Way
6325 Carleda Way
6325 Carleda Way
6325 Carleda Way
6325 Carleda Way
6325 Carleda Way
6325 Carleda Way
6325 Carleda Way
6325 Carleda Way
6325 Carleda Way
6325 Carleda Way
6325 Carleda Way
6325 Carleda Way
6325 Carleda Way
6325 Carleda Way
6325 Carleda Way
6325 Carleda Way
6325 Carleda Way
6325 Carleda Way
6325 Carleda Way
6325 Carleda Way
6325 Carleda Way
6325 Carleda Way
6325 Carleda Way
6325 Carleda Way
6325 Carleda Way
6325 Carleda Way
6325 Carleda Way
6325 Carleda Way
VIEW PHOTOS
Courtesy of National Realty Guild, Elisia Drewelow Listing Contact:  
$370,000

6325 Carleda Way

4 Beds 2 Baths 2,122 Sq.Ft. 0.29 Acres

Description

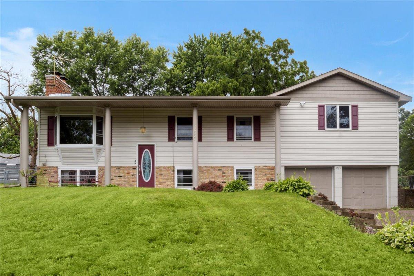
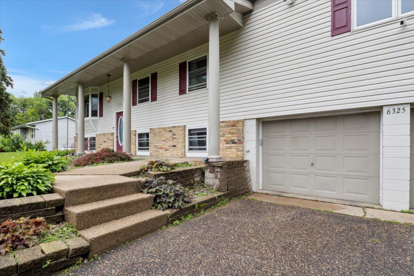
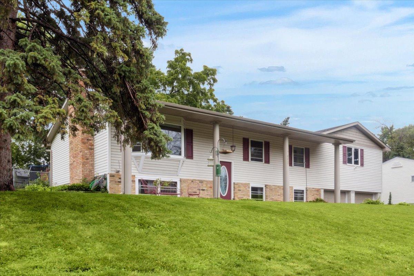
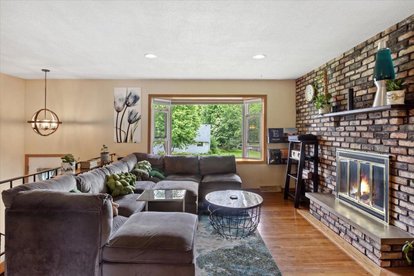
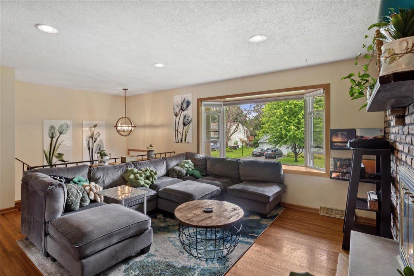
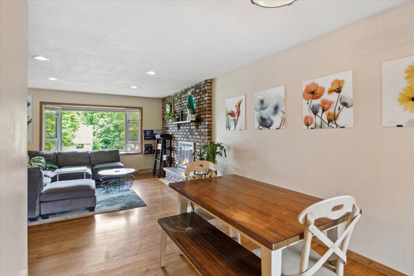
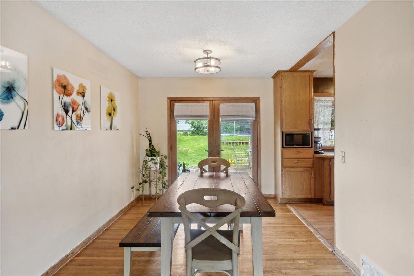
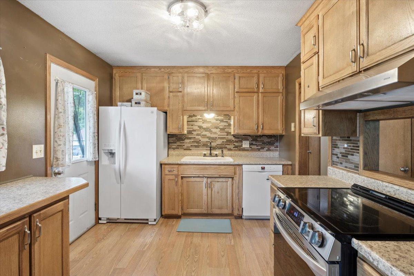
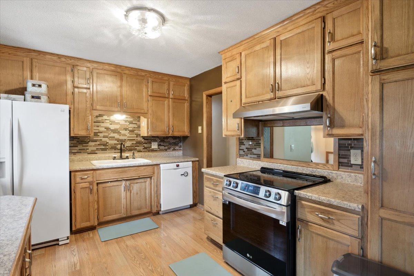
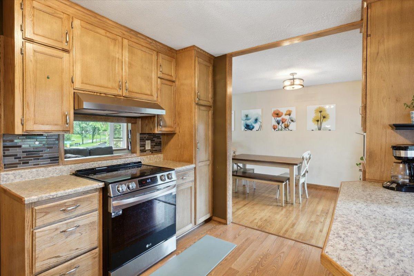
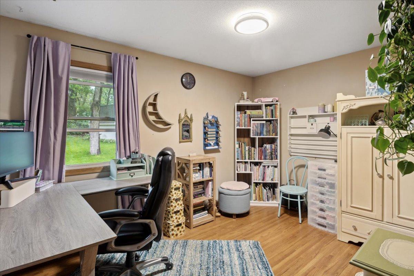
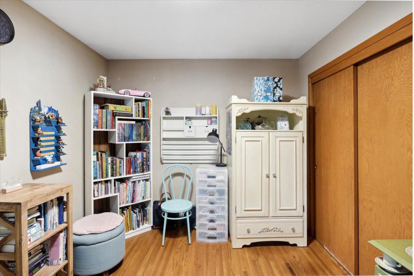
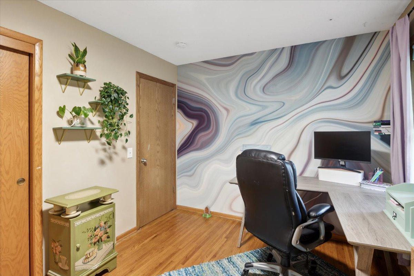
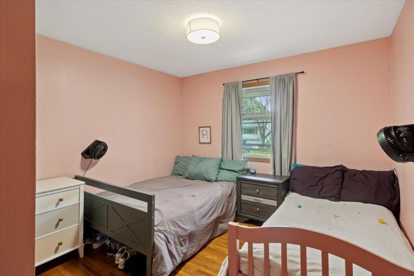
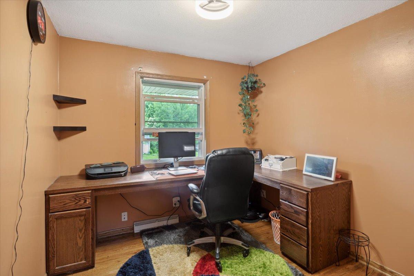
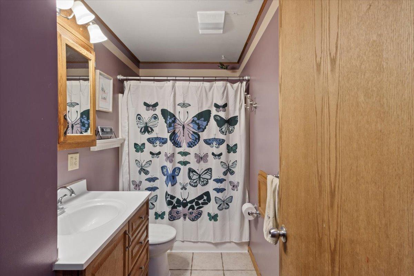
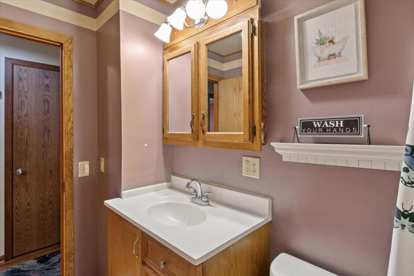
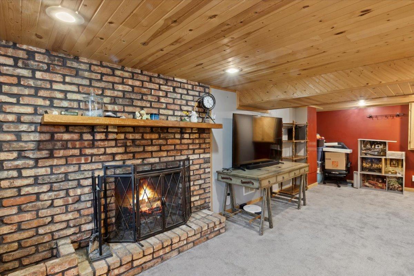
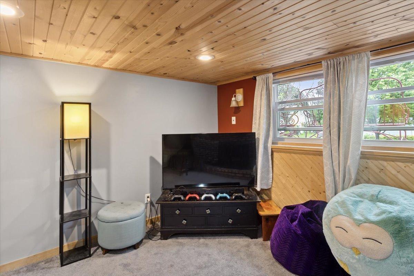
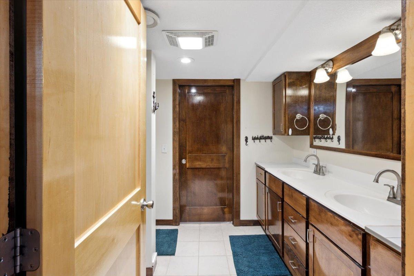
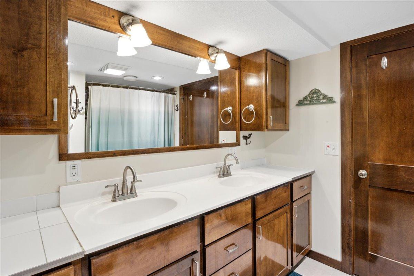
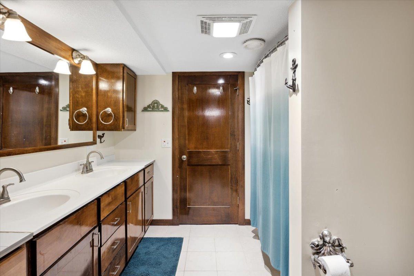
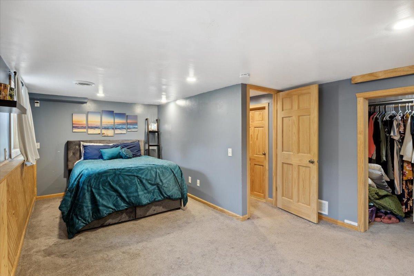
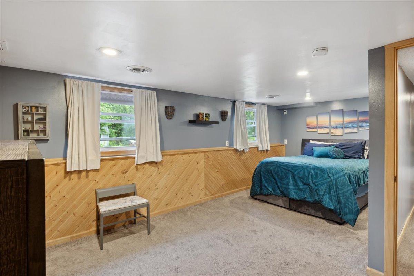
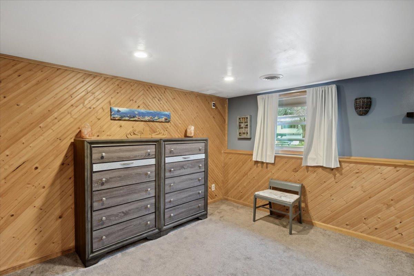
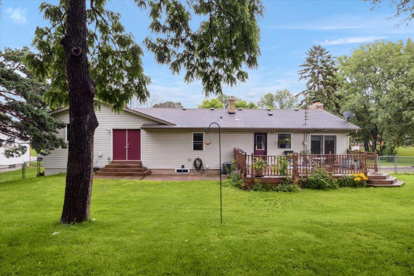
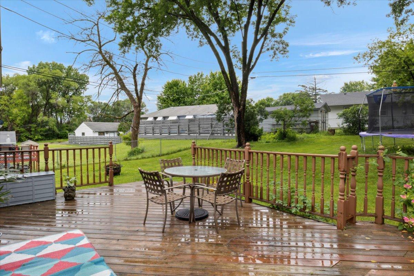
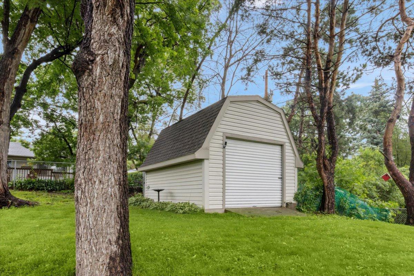
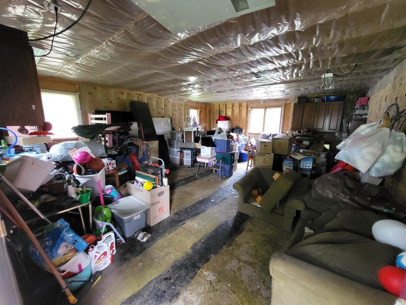
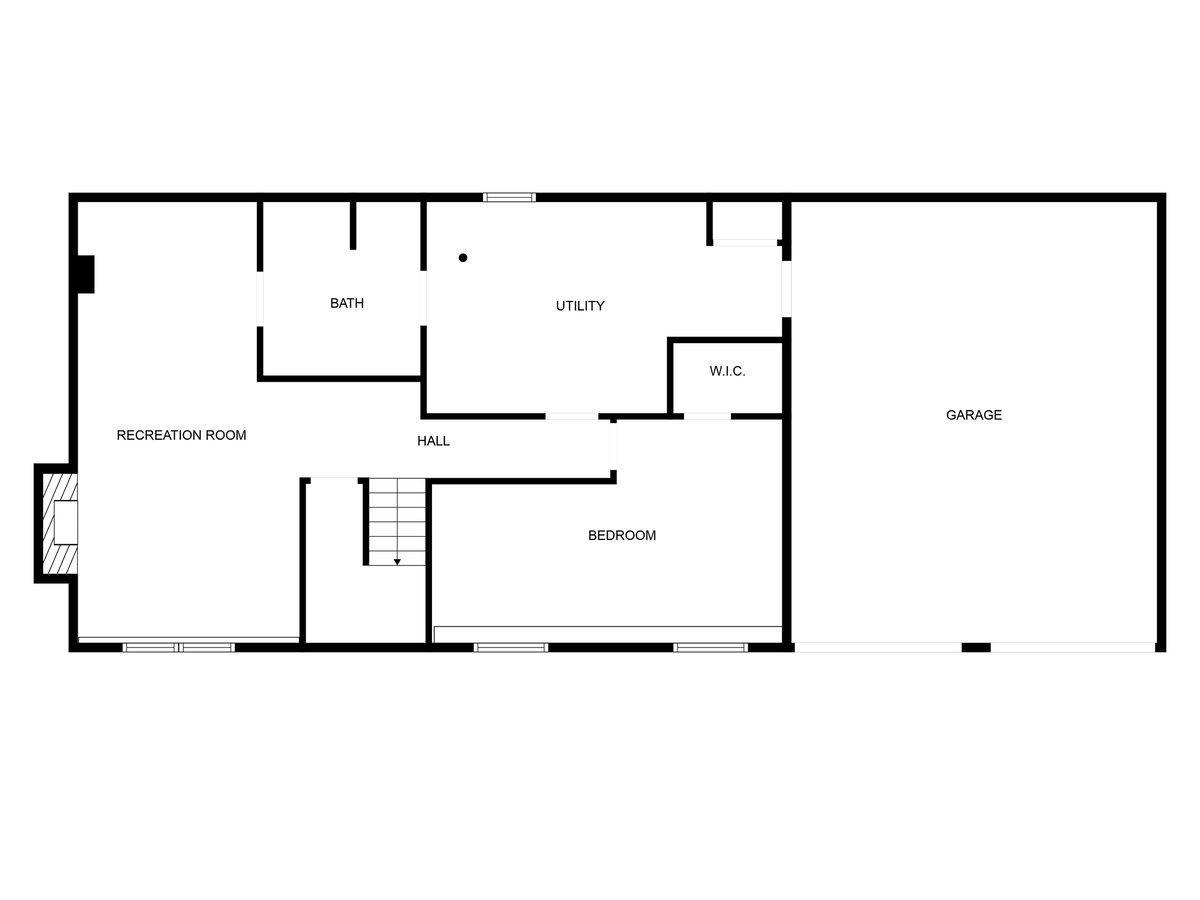
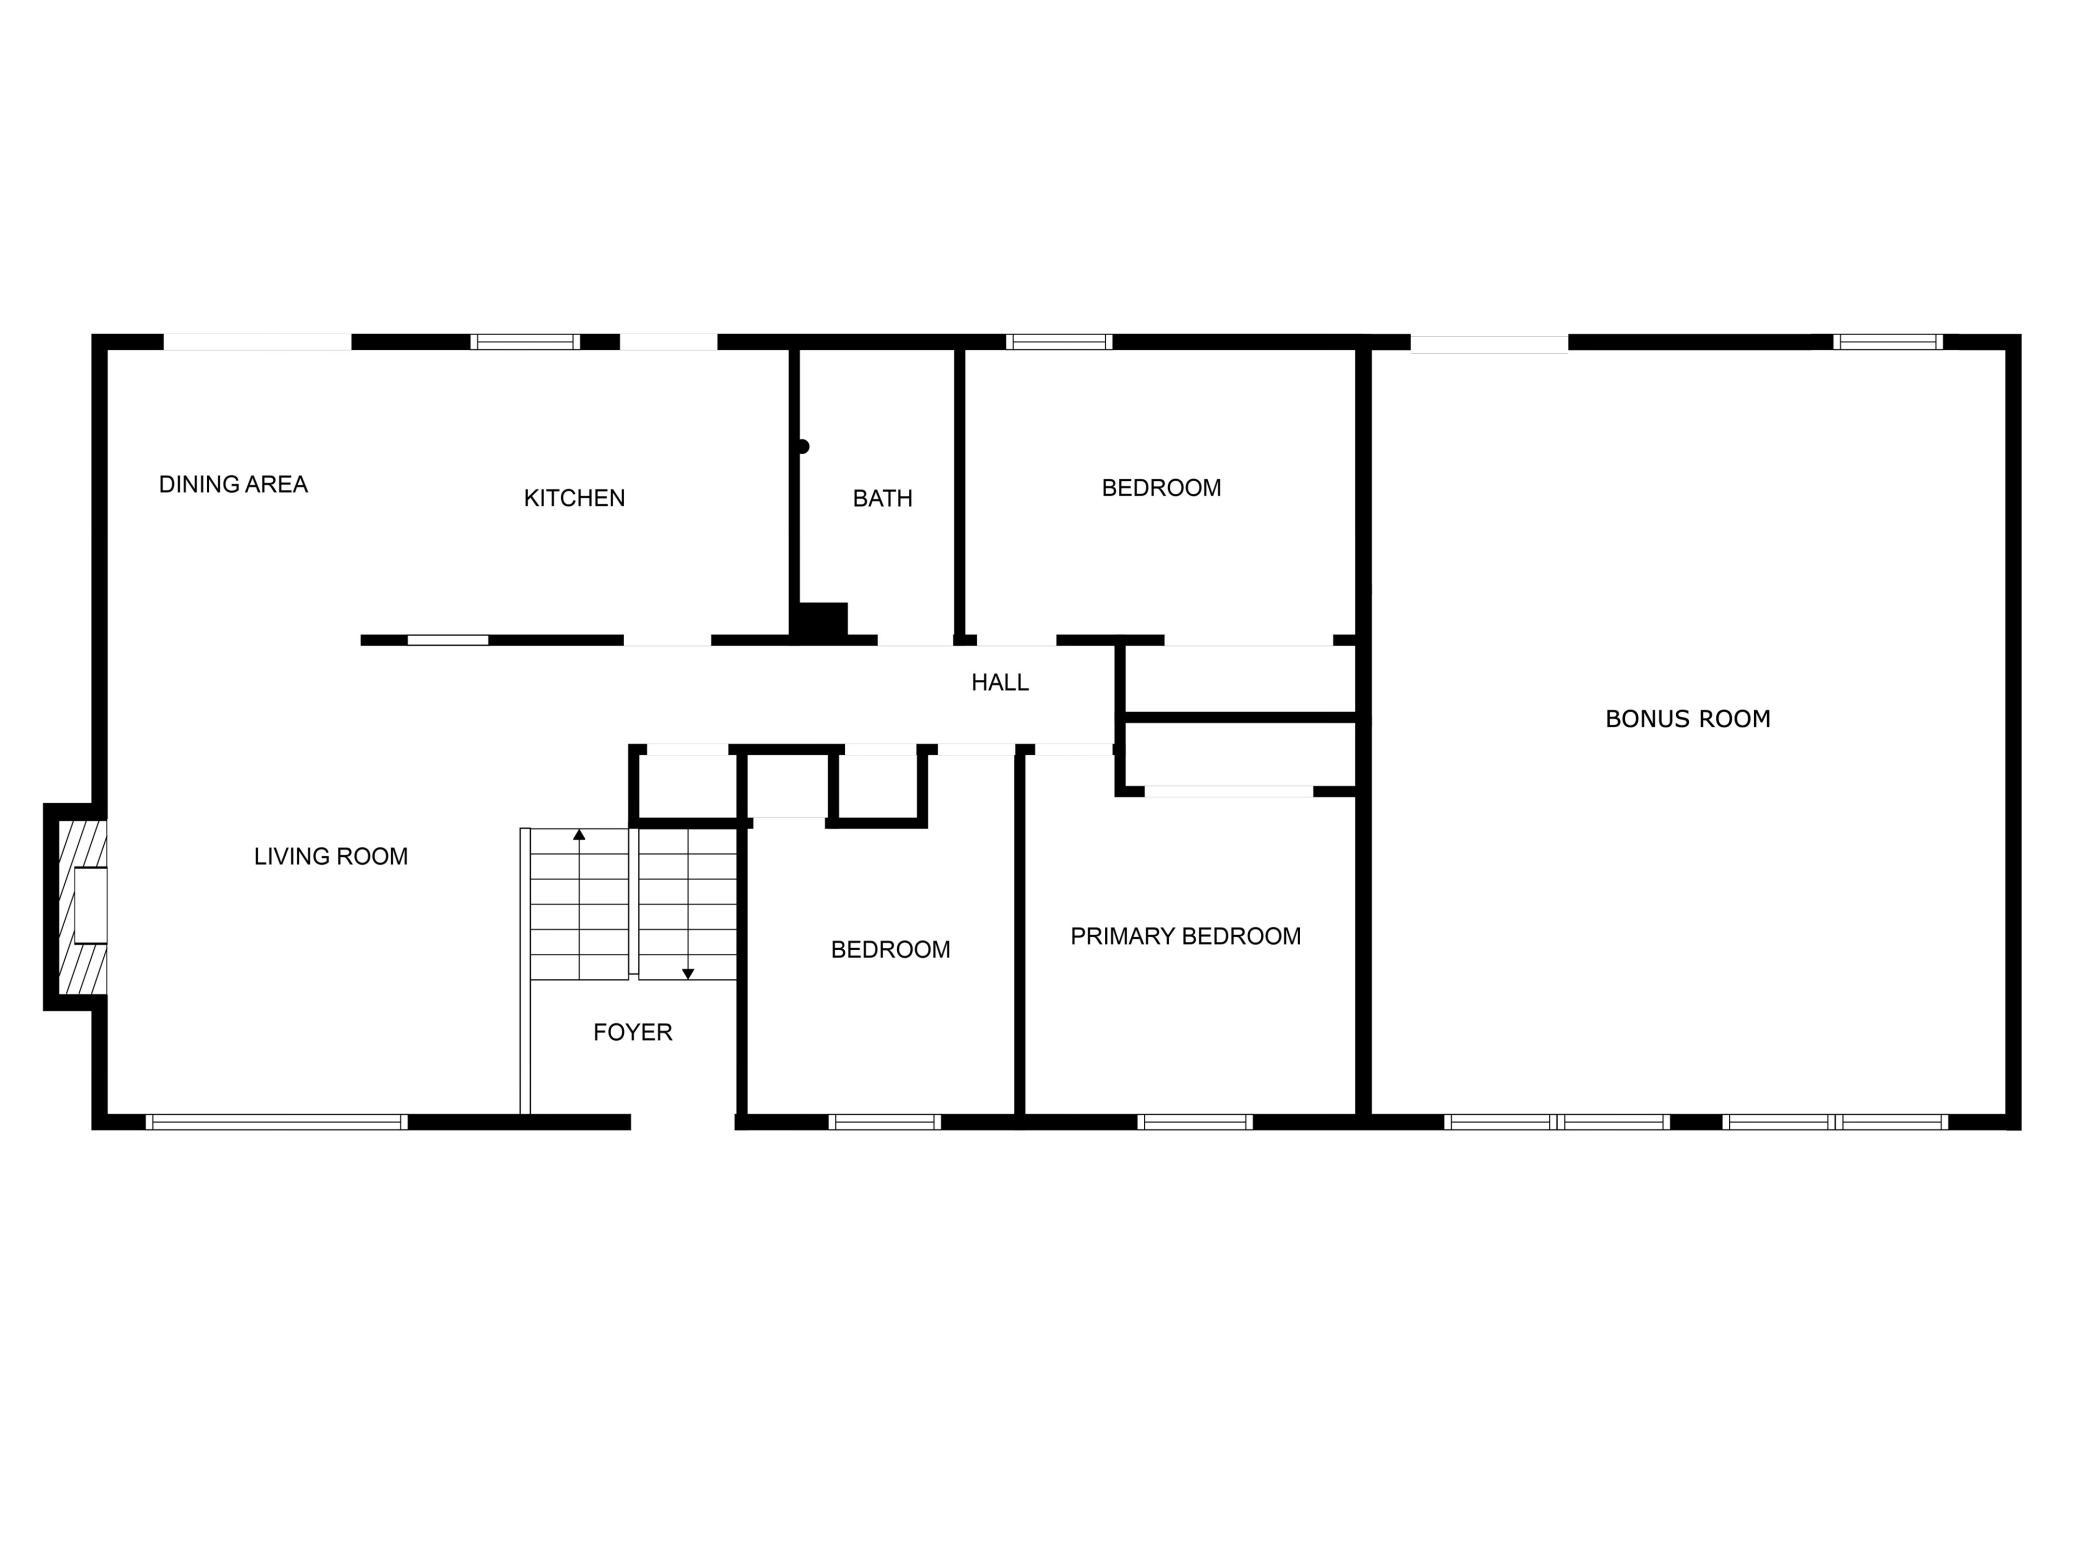
Sellers have found their next home, bring all offers! Fast close possible. Discover convenience, comfort, & charm in this ideally located home! Walk to parks, shops, restaurants, & entertainment. Inside, enjoy new appliances, updated lighting, & beautiful hardwood floors. Three main floor bedrooms, full bath, open kitchen, dining & living room with gas fireplace make this the perfect space for family and guests. The downstairs owner's suite is a true retreat, complete with its own full bath, a cozy sitting area, office & wood burning fireplace--perfect for unwinding in comfort & privacy. An attached 2-car garage provides easy access and storage. The fenced backyard features mature trees, beautiful perennials, and 2 story storage shed. Sit on your oversized deck to enjoy sunsets and all the wildlife that live nearby. A 550+ sqft bonus room above the garage with backyard access awaits your creative touch--ideal for a home office, gym, art studio, or game room-the possibilities are endless!

Share Property

Location

6325 Carleda Way, Inver Grove Heights, MN 55076

Status

Sold

Date Sold

July 23, 2024
Elisia Drewelow

Elisia Drewelow

TITLE

REALTOR®

LICENSE

40758616

Property Amenities

Interior
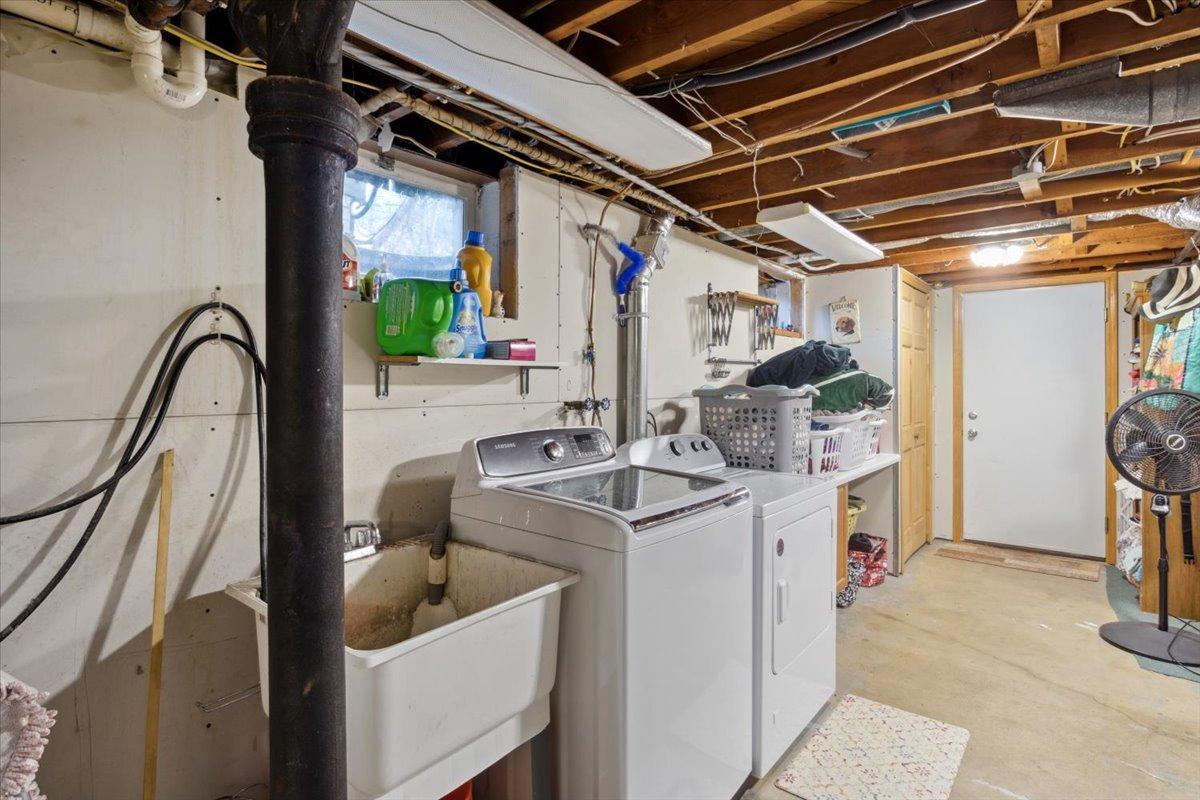
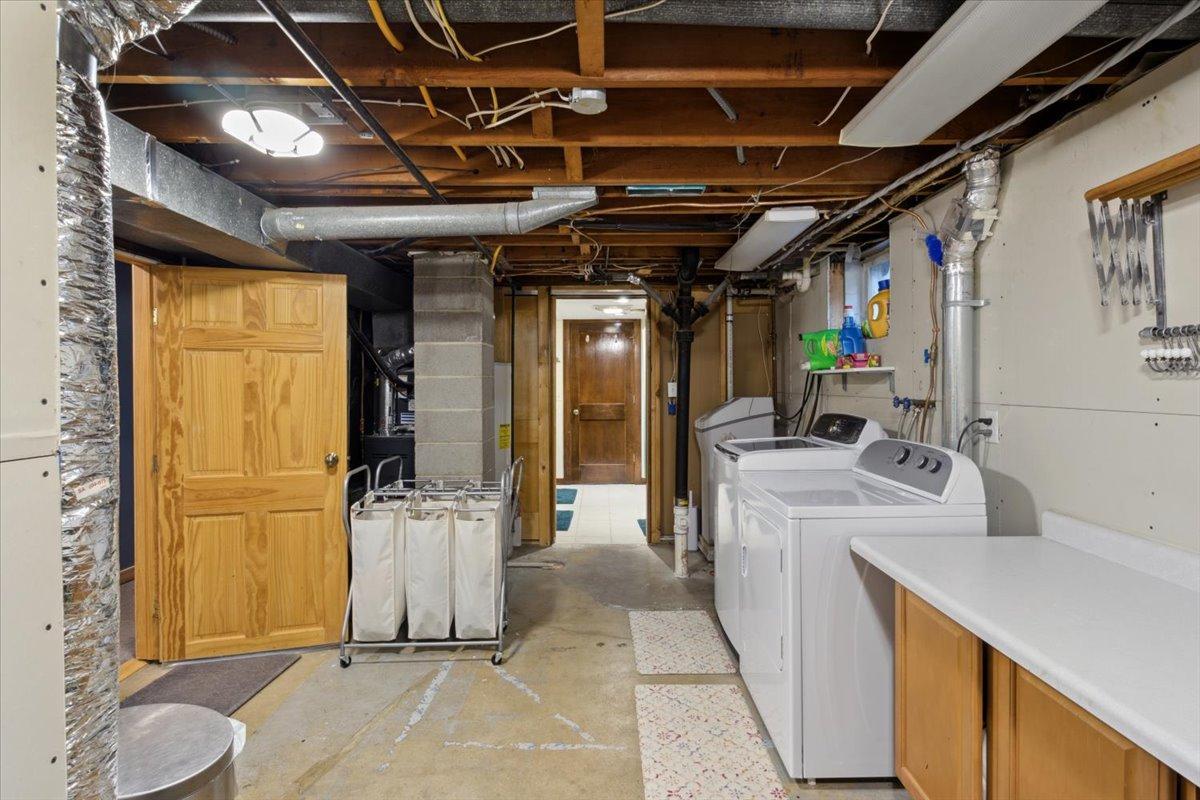
Laundry room In Basement, Gas Dryer Hookup, Laundry Closet, Lower Level, Laundry Room, Sink, Washer Hookup
Fireplace Brick, Family Room, Full Masonry, Gas, Living Room, Wood Burning
Appliances Cooktop, Dishwasher, Dryer, ENERGY STAR Qualified Appliances, Exhaust Fan, Gas Water Heater, Microwave, Range, Refrigerator, Washer
Total Bedrooms: 4
Full Bathrooms: 2
Area & Lot
Lot Area 0.29 Acres
Living area 2,122 Sq.Ft.
MLS® ID 6553314
Year Built 1964
School District Inver Grove Hts. Community Schools
Type Residential
Status Sold
Exterior
Stories 2
Air conditioning Central Air
Heat type Forced Air, Fireplace(s)
Disability Features None
Water Source City Water/Connected
Garage Space 2.0
Sewer City Sewer/Connected
Parking Attached Garage, Asphalt, Garage Door Opener, Tuckunder Garage
Lot Features Public Transit (w/in 6 blks), Tree Coverage - Medium
Roof Age Over 8 Years, Architectural Shingle
Finance
Sales Price $370,000
Real Estate Tax $3,826 yearly

Work With Us

We'd love to hear from you! Whether you're buying, selling, or just exploring your options, we're here to provide answers, insights, and the support you need. Contact us and start planning your next move.