




Leave a Message

Thank you for your message. We will be in touch with you shortly.

1746 Abbey Road
1746 Abbey Road
1746 Abbey Road
1746 Abbey Road
1746 Abbey Road
1746 Abbey Road
1746 Abbey Road
1746 Abbey Road
1746 Abbey Road
1746 Abbey Road
1746 Abbey Road
1746 Abbey Road
1746 Abbey Road
1746 Abbey Road
1746 Abbey Road
1746 Abbey Road
1746 Abbey Road
1746 Abbey Road
1746 Abbey Road
1746 Abbey Road
1746 Abbey Road
1746 Abbey Road
1746 Abbey Road
1746 Abbey Road
1746 Abbey Road
1746 Abbey Road
1746 Abbey Road
1746 Abbey Road
1746 Abbey Road
1746 Abbey Road
1746 Abbey Road
1746 Abbey Road
1746 Abbey Road
1746 Abbey Road
1746 Abbey Road
1746 Abbey Road
1746 Abbey Road
1746 Abbey Road
1746 Abbey Road
1746 Abbey Road
1746 Abbey Road
1746 Abbey Road
1746 Abbey Road
1746 Abbey Road
1746 Abbey Road
1746 Abbey Road
1746 Abbey Road
1746 Abbey Road
1746 Abbey Road
VIEW PHOTOS
Courtesy of D.R. Horton, Inc., Lindsey Lau Listing Contact:  
$494,025

1746 Abbey Road

5 Beds 3 Baths 2,617 Sq.Ft. 8,712 Sq.Ft.

Description

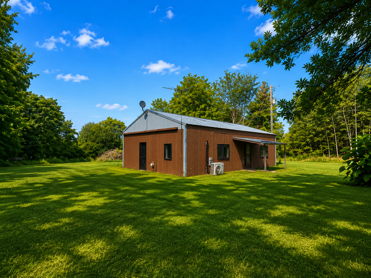
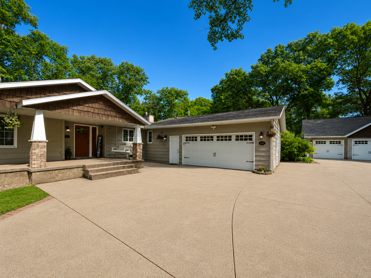
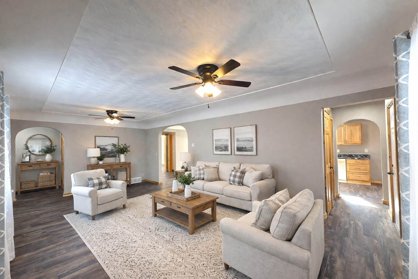
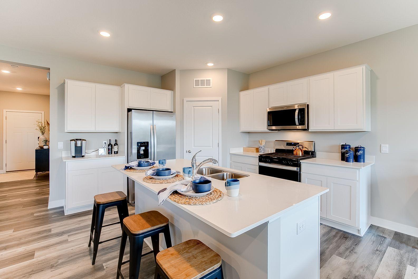
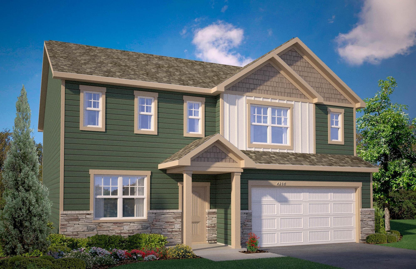
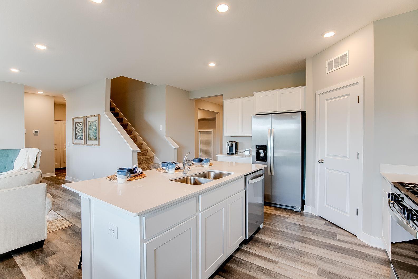
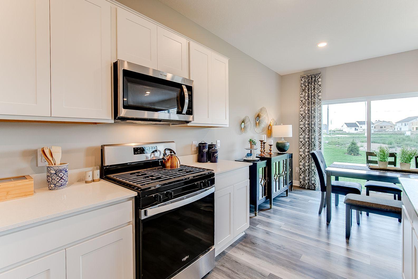
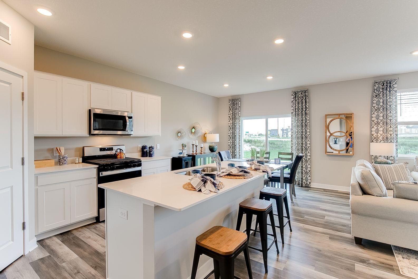
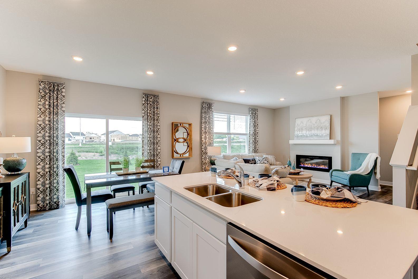
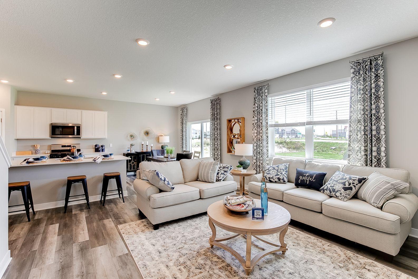
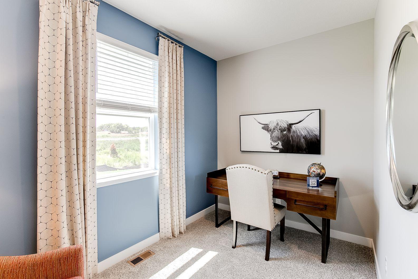
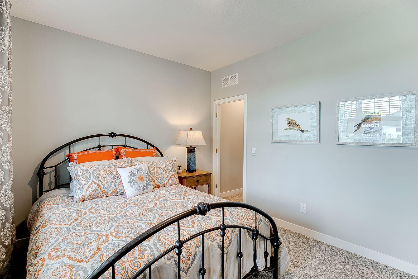
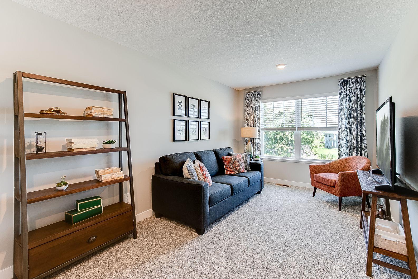
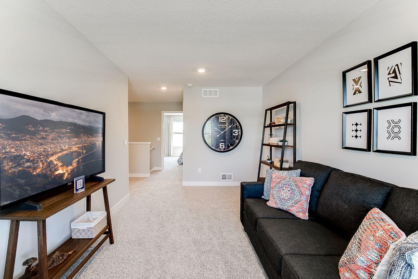
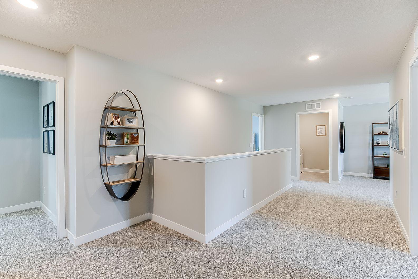
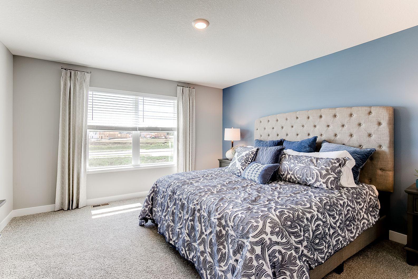
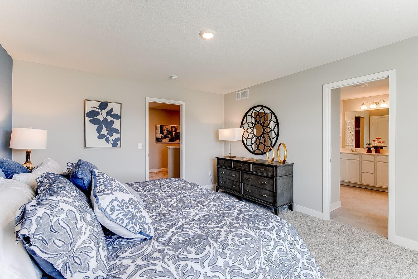
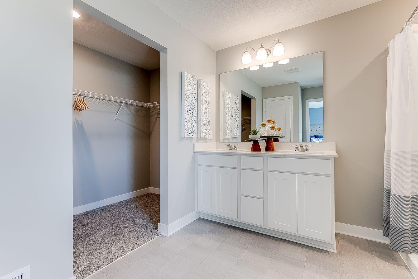
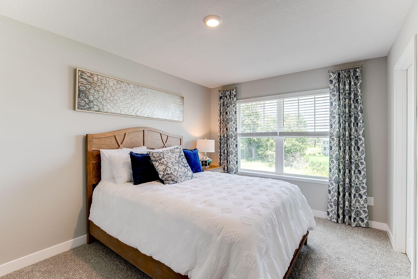
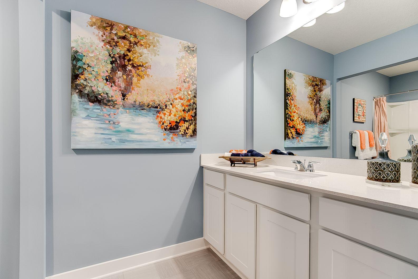
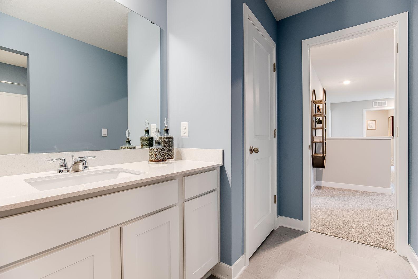
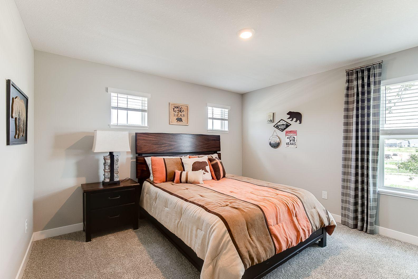
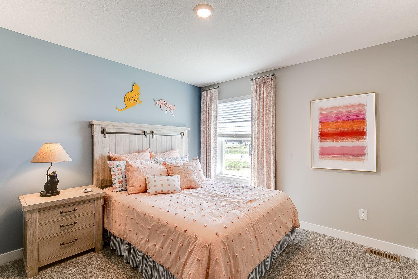
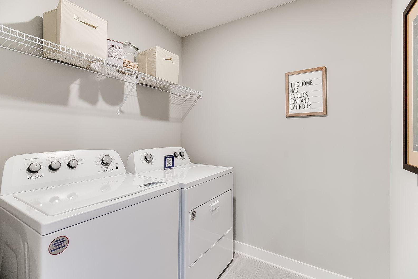
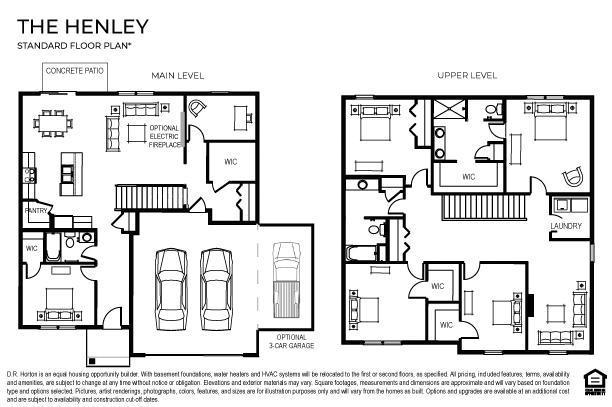
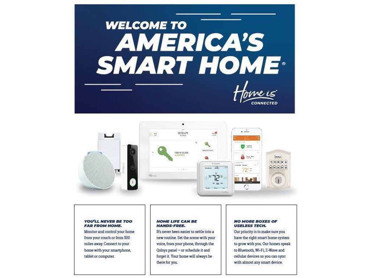
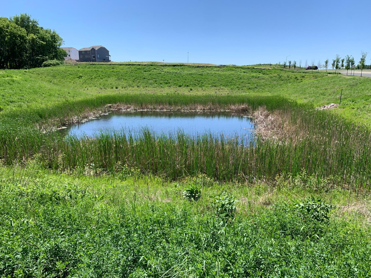
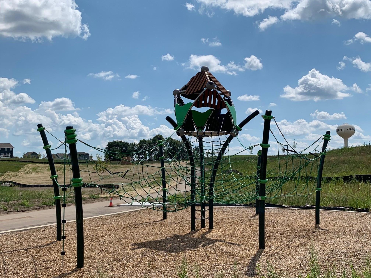
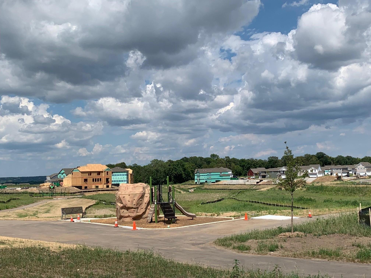

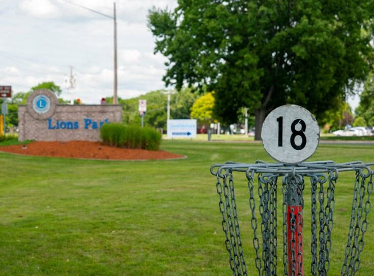
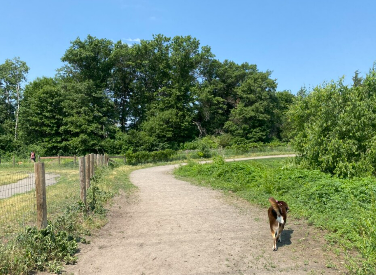
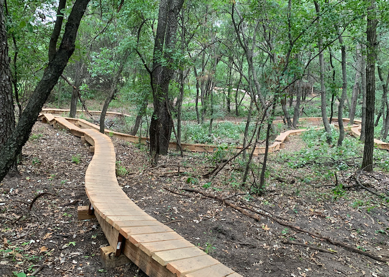
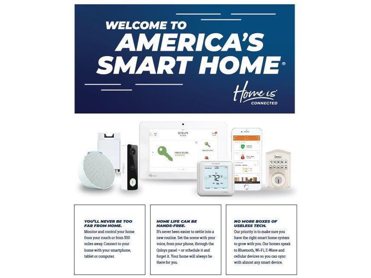
Introducing another new construction opportunity from D.R. Horton, America's Builder. Meet the new Henley plan in Amberglen. The kitchen features stainless steel appliances, white cabinets and corner pantry. The Henley plan offers a main floor bedroom perfect for guests or main level living. Flex room on the main level at the front of the home. This beauty has four bedrooms upstairs along with a loft and laundry. Primary bedroom has a massive walk-in closet! Smart home technology, irrigation & sod included! City park and miles of walking trails throughout the neighborhood and no HOA.

Share Property

Location

1746 Abbey Road, Shakopee, MN 55379

Status

Sold

Date Sold

August 19, 2024
Elisia Drewelow

Elisia Drewelow

TITLE

REALTOR®

LICENSE

40758616

Property Amenities

Interior
Laundry room Electric Dryer Hookup, Laundry Room, Upper Level, Washer Hookup
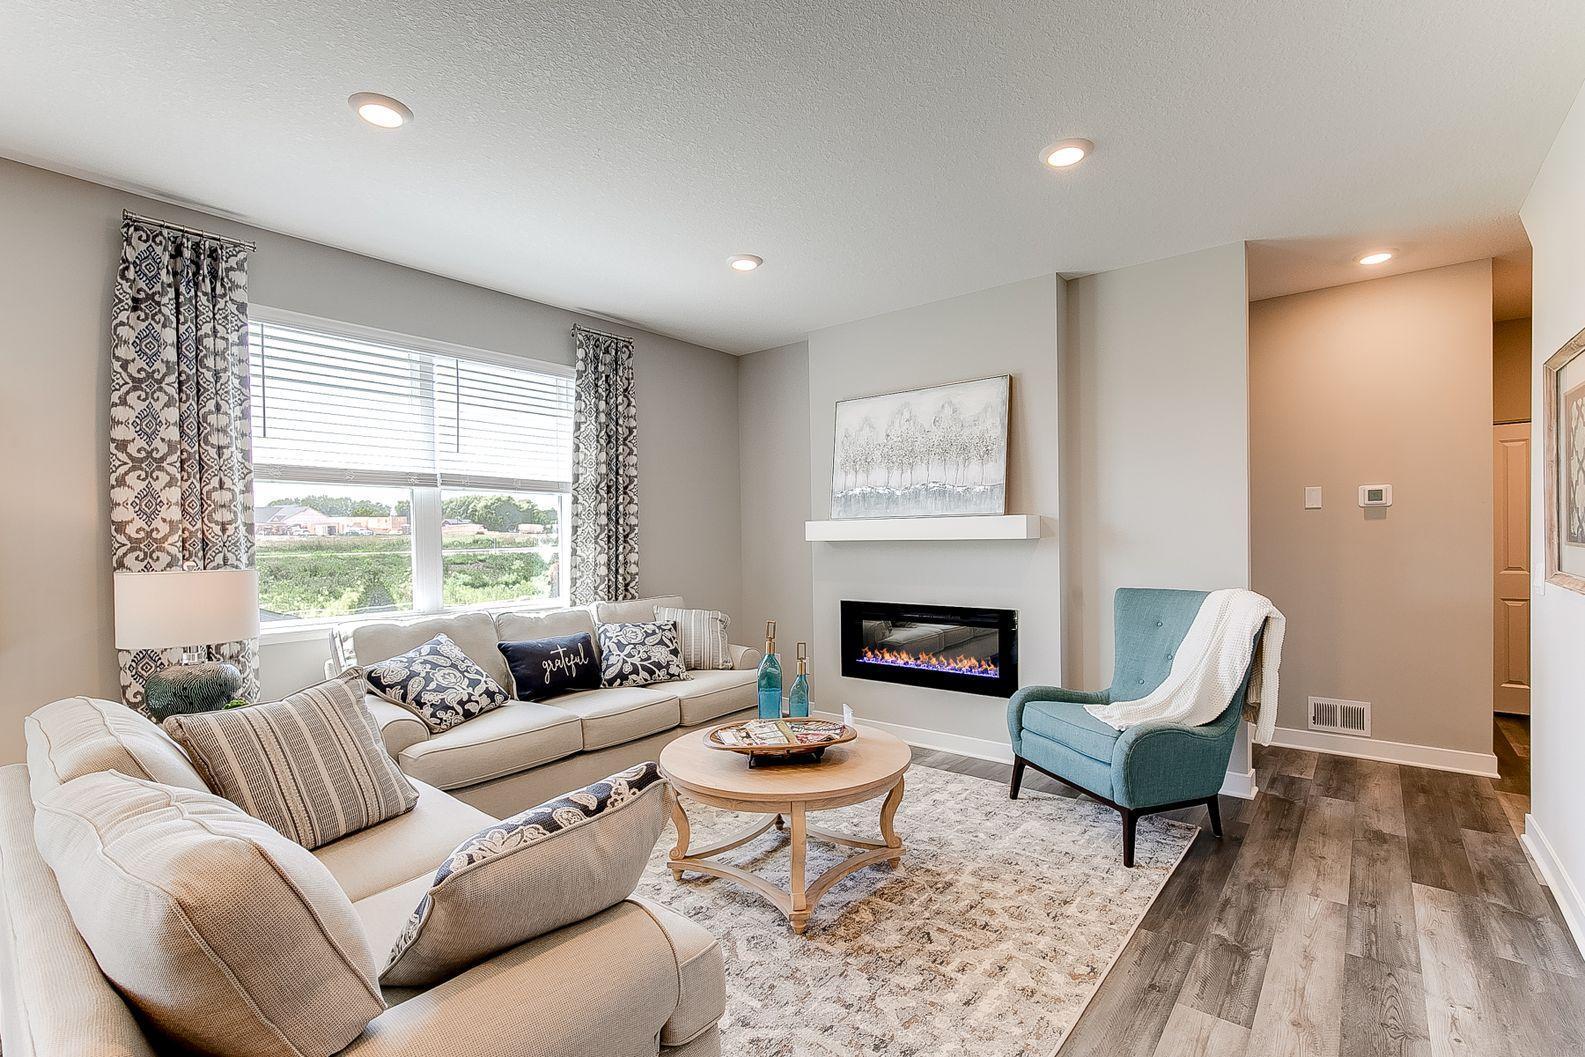
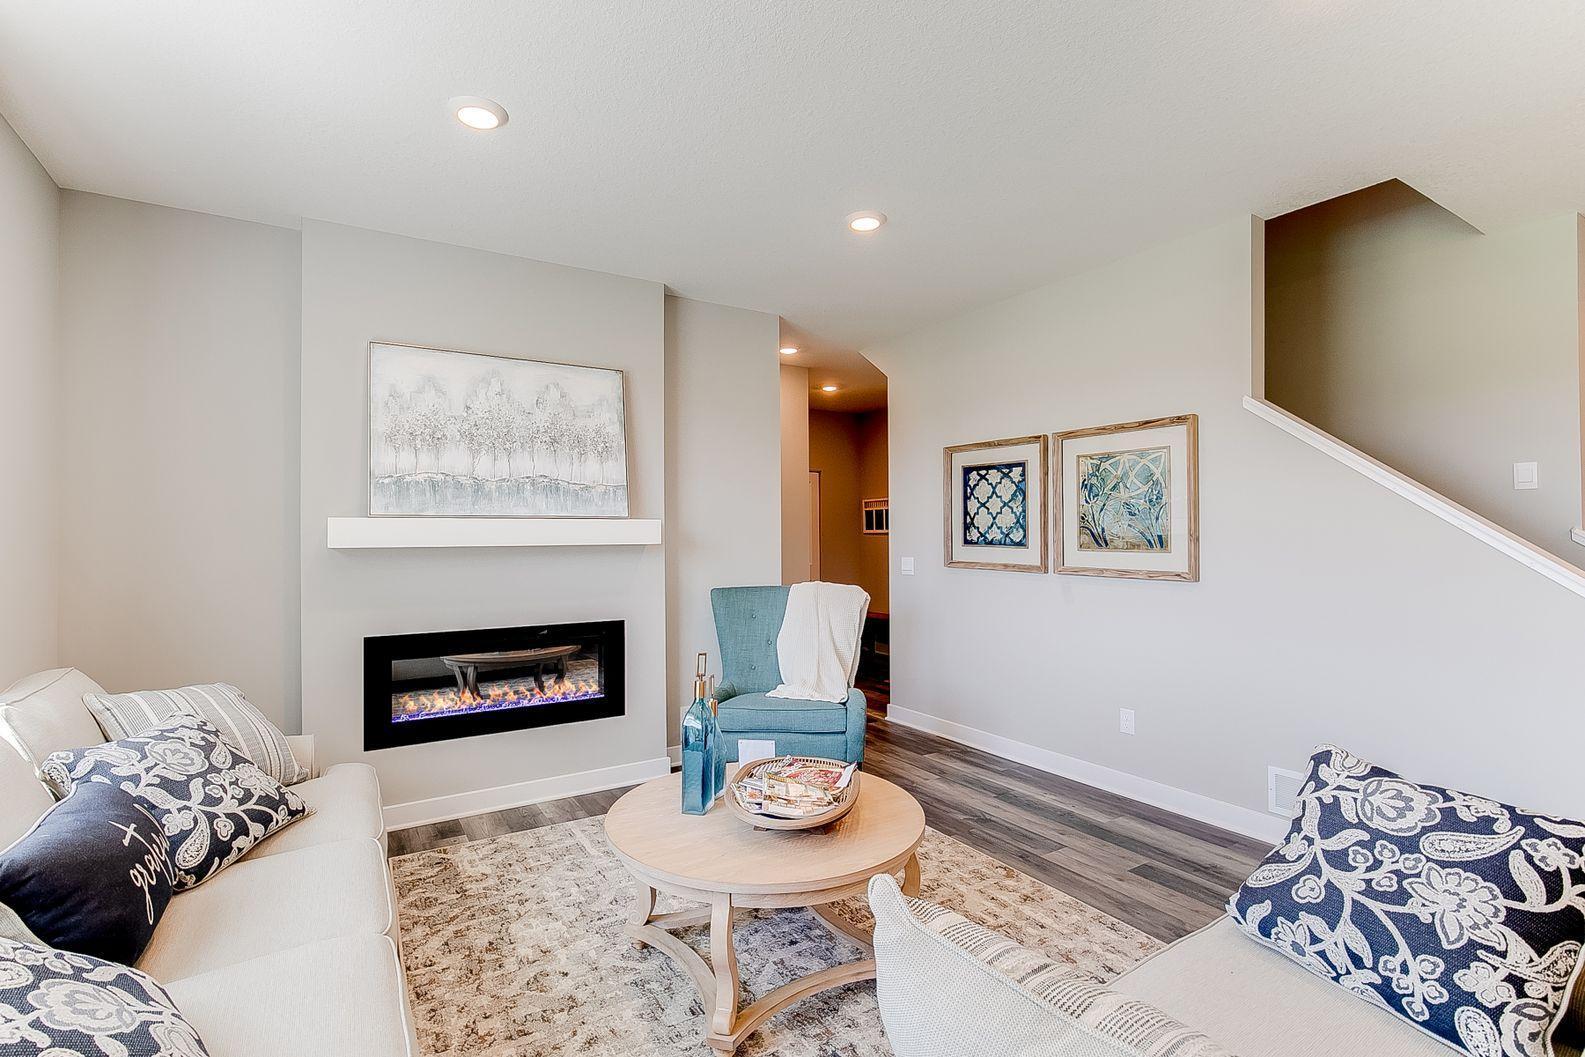
Fireplace Electric, Family Room
Appliances Air-To-Air Exchanger, Dishwasher, Disposal, Exhaust Fan, Humidifier, Microwave, Range, Stainless Steel Appliances, Tankless Water Heater
Total Bedrooms: 5
Three-Quarter Bathrooms: 1
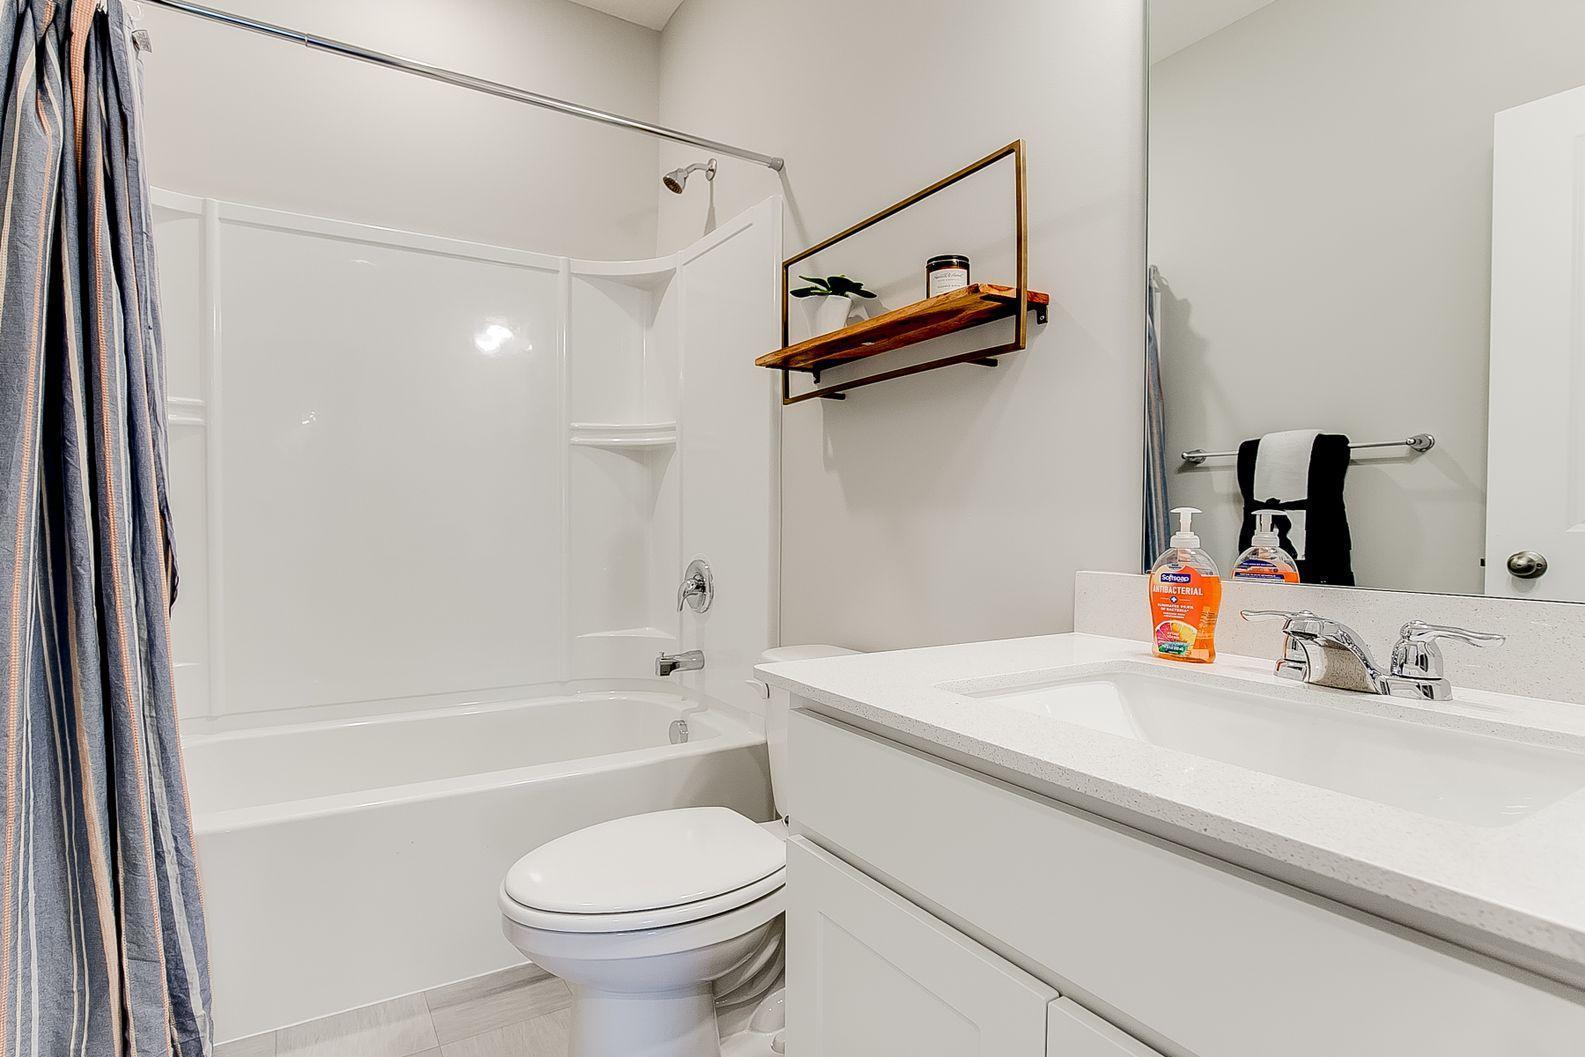
Full Bathrooms: 2
Area & Lot
Lot Area 8,712 Sq.Ft.
Living area 2,617 Sq.Ft.
MLS® ID 6520642
Year Built 2024
School District Shakopee
Type Residential
Status Sold
Exterior
Stories 2
Air conditioning Central Air
Heat type Forced Air, Fireplace(s)
Disability Features No Stairs External
Water Source City Water/Connected
Garage Space 2.0
Sewer City Sewer/Connected
Parking Attached Garage, Asphalt, Garage Door Opener
Lot Features Sod Included in Price, Tree Coverage - Light
Roof Age 8 Years or Less, Asphalt
Finance
Sales Price $494,025
Real Estate Tax $982 yearly

360 Virtual Tour

Take a tour of this property

Work With Us

We'd love to hear from you! Whether you're buying, selling, or just exploring your options, we're here to provide answers, insights, and the support you need. Contact us and start planning your next move.